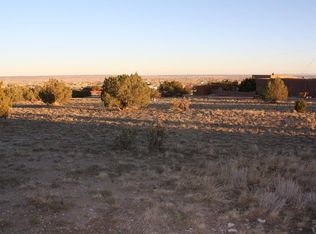
Open concept insulated concrete form home has 12 inch thick walls custom built in 2010 with a stucco exterior. New roof 2020, laminate and tile flooring throughout, 2133 ft. single level ranch home, 3 bedrooms, 2 1/2 bathrooms, owned solar panels ,all appliances included, Cherry tinted contemporary cabinets with a charcoal quartz countertop, walk-in pantry. Large master bedroom with a five piece master suite including a jetted tub. Murphy bed located behind bookcases keeps the second bedroom open and airy when not in use. Third bedroom is currently used as an office but is easily large enough for a bed and a dresser a jack and Jill 3/4 bath with 2 sink areas joins these rooms. The family room located next to the kitchen has television hook ups, floor to ceiling closets for storage of all electronics ,outfitted with pull out shelves. A formal dining room, powder room, and large living room complete the center area of the home. A unique Napoleon gas fireplace is a great centerpiece in the room with bookcases on either side. Two separate doors provide entry into the back deck which spans the entire length of the home. The oversize garage provides numerous opportunities. Directly off of the garage there is a large greenhouse where you can grow flowers, herbs & vegetables all year long. There are numerous gardens that have been developed over the years. The inside of ICF stucco wall are raised beds w drip irrigation.Views of Greenhorn,SangreDeCristo,Wet Mountains & Spanish Peaks
This property is not currently displayed as for sale or rent on Zillow. This may be different from what's on other websites or public sources.