Skip main navigation
Sold for $865,000
  • $865,000

    1624 N Normandie Ave Unit E, Los Angeles, CA 90027

    3beds
    1,747sqft
    Residential, Townhouse
    Built in 2023
    7,123 Square Feet Lot
    $858,000 Zestimate®
    $495/sqft
    $5,050 Estimated rent

    Home value

    $858,000

    $772,000 - $952,000

    $5,050/mo

    Zestimate® history
    Loading
    Loading...

    Owner options

    List your home for rent

    $5,050/mo

    Rent Zestimate®

    Find your next renter with Zillow Rental Manager. Plus, with online applications, you can quickly screen prospective tenants – for free.

    Learn more

    $5,050/mo

    Rent Zestimate®

    Refinance and save

    $6,157/mo

    Est. payment

    Refinancing to a lower rate could help reduce your monthly payments and save thousands over the life of the loan.

    See today's rates

    $6,157/mo

    Est. payment

    Explore your selling options

    Work with a Zillow partner agent

    Leverage their expertise and Zillow's premium Showcase listings to get your home seen by more buyers.

    Get started

    List with your own agent

    Get your home in front of millions of buyers by listing it on Zillow.

    Learn how to do it

    Sell it yourself

    Take full control of how buyers see your home on Zillow by listing For Sale by Owner (FSBO).

    List your home

    What's special

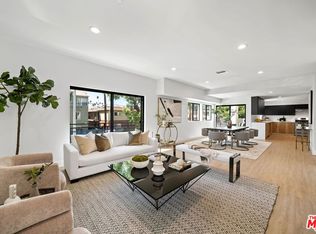
    ***Lowest Priced Brand New Townhome in Los Feliz/ East Hollywood, lowest per. sqft. and new construction townhome*** Presenting THE NORMANDIE a collection of 5 inspired townhome residences springing up at the Intersection of Hollywood Blvd and Normandie Ave. Adjacent to iconic local destinations such as Griffith Observatory, Los Feliz, Sunset Junction, Silverlake, Griffith Park, Barnsdall Park, and Franklin Village. Residence 'E' shines as a lovely ~1747 SQFT. A premier end unit with a three-bedroom, two-and-one-half-bath home with a large ~140 Sqft. balcony with hillside views to the North. This spacious home features high ceilings and a modern kitchen with custom-designed cabinets, sleek quartz counters, and premium fixtures and appliances, including Delta, Kohler, and Moen fixtures. Side by side two car parking is situated below the building with direct entry access to the unit. A new construction building, with a gated driveway and secured grounds. A wealth of shopping, cafes, and restaurants are only steps away. Situated near prestigious research centers, hospitals, and colleges, with easy access to I-101, I- 5 and I-110. Come see where culture, convenience, and resort-style living come together.

    Zillow last checked:

    Listing updated:

    Listed by:

    Cesar Leyva DRE # 01490664 424-202-4243,

    Avenue Homes 323-954-6420

    Bought with:

    Melinda Marinack, DRE # 02042126

    Compass

    Zach Krasman, DRE # 01814990

    Compass

    Source: CLAW,MLS#: 25504151MLS Logo

    Facts & features

    Interior

    Bedrooms & bathrooms
    • Bedrooms: 3
    • Bathrooms: 3
    • Full bathrooms: 2
    • 1/2 bathrooms: 1
    Rooms
    • Room types: Powder, Dining Area, Pantry
    Bedroom
    • Level: Upper
    Bathroom
    • Features: Shower Over Tub, Tile
    Kitchen
    • Features: Counter Top, Pantry, Open to Family Room
    Heating
    • Central, Natural Gas
    Cooling
    • Central Air, Air Conditioning
    Appliances
    • Included: Free Standing Gas, Range Hood, Gas Oven, Dishwasher, Dryer, Disposal, Exhaust Fan, Microwave, Washer, Water Line to Refrigerator, Gas Water Heater, Tankless Water Heater
    • Laundry: Laundry Closet, Laundry Closet Stacked, Gas Dryer Hookup
    Features
    • Built-in Features, Turnkey, Built-Ins, Dining Area
    • Flooring: Laminate, Tile, Ceramic Tile
    • Doors: Sliding Doors
    • Windows: Double Pane Windows, Skylight(s)
    • Has fireplace: No
    • Fireplace features: None
    • Common walls with other units/homes: End Unit
    Interior area
    • Total structure area: 1,747
    • Total interior livable area: 1,747 sqft

    Property

    Parking
    • Total spaces: 2
    • Parking features: Attached, Garage - 2 Car
    • Has attached garage: Yes
    • Covered spaces: 2
    Features
    • Levels: Two
    • Stories: 3
    • Entry location: Foyer
    • Exterior features: Balcony, Living Room Balcony
    • Pool features: None
    • Spa features: None
    • Fencing: Block,Vinyl,Stucco Wall,Wrought Iron,Gate,Fenced Yard,Fenced
    • Has view: Yes
    • View description: City, Peek-A-Boo, Tree Top, Landmark
    Lot
    • Size: 7,123 Square Feet
    • Features: Corners Established
    Details
    • Special conditions: Standard
    • Other equipment: Cable

    Construction

    Type & style
    • Home type: Townhouse
    • Architectural style: Modern
    • Property subtype: Residential, Townhouse
    • Attached to another structure: Yes
    Materials
    • Stucco
    • Roof: Common Roof,Flat,Rolled/Hot Mop
    Condition
    • New Construction
    • New construction: Yes
    • Year built: 2023
    Details
    • Warranty included: Yes

    Utilities & green energy

    • Water: District

    Community & HOA

    Community
    • Features: Community Mailbox
    • Security: Exterior Security Lights, Carbon Monoxide Detector(s), Security Lights, Fire and Smoke Detection System, Fire Rated Drywall, Fire Sprinkler System, Gated, Smoke Detector(s), Automatic Gate
    • Subdivision: 1624 Normandie Hoa
    HOA
    • Has HOA: Yes
    • Amenities included: Controlled Access, Gated Parking, Landscaping, Guest Parking, Picnic Area
    • Services included: Building and Grounds, Insurance, Maintenance Paid, Trash
    • HOA fee: $686 monthly
    Location
    • Region: Los Angeles

    Financial & listing details

    • Price per square foot: $495/sqft
    • Date on market: 2/27/2025

    Price history

    DateEventPrice
    6/13/2025Sold$865,000-7.8%$495/sqft
    Source: CLAW #25504151 Report a problem
    5/10/2025Pending sale$938,000$537/sqft
    Source: CLAW #25504151 Report a problem
    4/24/2025Contingent$938,000$537/sqft
    Source: CLAW #25504151 Report a problem
    1/3/2025Listed for sale$938,000$537/sqft
    Source: CLAW #23-311721 Report a problem
    12/13/2024Listing removed$938,000$537/sqft
    Source: CLAW #23-311721 Report a problem
    12/13/2024Listed for sale$938,000$537/sqft
    Source: CLAW #23-311721 Report a problem
    11/6/2024Contingent$938,000$537/sqft
    Source: CLAW #23-311721 Report a problem
    9/10/2024Listed for sale$938,000$537/sqft
    Source: CLAW #23-311721 Report a problem
    8/22/2024Contingent$938,000$537/sqft
    Source: CLAW #23-311721 Report a problem
    6/6/2024Price change$938,000-5.1%$537/sqft
    Source: CLAW #23-311721 Report a problem
    4/6/2024Price change$988,000-2%$566/sqft
    Source: CLAW #23-311721 Report a problem
    9/15/2023Listed for sale$1,008,000$577/sqft
    Source: CLAW #23-311721 Report a problem

    Public tax history

    Tax history is unavailable.

    Neighborhood: Hollywood

    Nearby schools

    GreatSchools rating
    Get a cash offer in 3 minutes
    Find out how much your home could sell for in as little as 3 minutes with a no-obligation cash offer.
    Estimated market value
    $858,000
    Get a cash offer in 3 minutes
    Find out how much your home could sell for in as little as 3 minutes with a no-obligation cash offer.
    Estimated market value
    $858,000