Skip main navigation
Sold
  • $353,000

    1624 N Oakmont Ave, Greensburg, IN 47240

    4beds
    4,392sqft
    Residential, Single Family Residence
    Built in 2020
    6,098 Square Feet Lot
    $402,000 Zestimate®
    $80/sqft
    $6,500 Estimated rent

    Home value

    $402,000

    Estimated sales range

    Not available

    $6,500/mo

    Zestimate® history
    Loading
    Loading...

    Owner options

    List your home for rent

    $6,500/mo

    Rent Zestimate®

    Find your next renter with Zillow Rental Manager. Plus, with online applications, you can quickly screen prospective tenants – for free.

    Learn more

    $6,500/mo

    Rent Zestimate®

    Refinance and save

    $2,118/mo

    Est. payment

    Refinancing to a lower rate could help reduce your monthly payments and save thousands over the life of the loan.

    See today's rates

    $2,118/mo

    Est. payment

    Explore your selling options

    Work with a Zillow partner agent

    Leverage their expertise and Zillow's premium Showcase listings to get your home seen by more buyers.

    Get started

    List with your own agent

    Get your home in front of millions of buyers by listing it on Zillow.

    Learn how to do it

    Sell it yourself

    Take full control of how buyers see your home on Zillow by listing For Sale by Owner (FSBO).

    List your home

    What's special

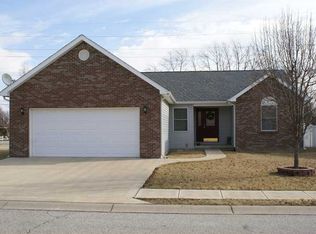
    Big and Beautiful! 4392 Square feet! 4-5 bedroom 3 bath recently built brick and vinyl home in excellent condition. Deluxe chef's kitchen is built for entertaining with black pearl granite countertops, under cabinet lighting, subway tile with deco band backsplash, bar stooled island, under mounted sink, kettle faucet over stove, all new lighting, oversized pantry with new door and shelving. Stainless steel appliances including slide in gas range, dishwasher, and microwave hood that vents directly out through the wall. Master bedroom suite features walk-in closet with extensive shelving, double sink vanity, tile and marble shower, lighted vanity mirror, ceramic tile floor. The foyer has multi stepped tray ceiling leading to the open concept main living area that features a vaulted ceiling, and a wall of windows on the east side. Main level laundry/mud room off of garage, has a large laundry sink, several cabinets, and plenty of countertop space. The completely finished poured concrete basement has an expansive family room, office, bedroom, mechanical room, storage rooms, and a full bath. Dual HVAC system insures comfort on both levels. Luxury vinyl plank through most of home, carpet in bedrooms, ceramic tile in baths. Ceiling fans through out. All closets are nicely finished. New sidewalks. Two car attached garage with opener and man door. Vinyl privacy fenced backyard. Covered front porch is 10x28, covered rear deck is 12x20. Home is freshly painted and landscaped.

    Zillow last checked:

    Listing updated:

    Listed by:

    Roy Saylor 812-614-7777,

    Saylor Real Estate Group

    Bought with:

    Amy Hobbs

    Lohmiller Real Estate

    Source: MIBOR as distributed by MLS GRID,MLS#: 21974776MLS Logo

    Facts & features

    Interior

    Bedrooms & bathrooms
    • Bedrooms: 4
    • Bathrooms: 3
    • Full bathrooms: 3
    • Main level bathrooms: 2
    • Main level bedrooms: 3
    Primary bedroom
    • Features: Carpet
    • Level: Main
    • Area: 182 Square Feet
    • Dimensions: 14x13
    Bedroom 2
    • Features: Carpet
    • Level: Main
    • Area: 120 Square Feet
    • Dimensions: 12x10
    Bedroom 3
    • Features: Carpet
    • Level: Main
    • Area: 90 Square Feet
    • Dimensions: 9x10
    Bedroom 4
    • Features: Vinyl Plank
    • Level: Basement
    • Area: 140 Square Feet
    • Dimensions: 14x10
    Family room
    • Features: Vinyl Plank
    • Level: Basement
    • Area: 432 Square Feet
    • Dimensions: 18x24
    Foyer
    • Features: Vinyl Plank
    • Level: Main
    • Area: 192 Square Feet
    • Dimensions: 12x16
    Kitchen
    • Features: Vinyl Plank
    • Level: Main
    • Area: 160 Square Feet
    • Dimensions: 16x10
    Living room
    • Features: Vinyl Plank
    • Level: Main
    • Area: 400 Square Feet
    • Dimensions: 20x20
    Mud room
    • Features: Vinyl Plank
    • Level: Main
    • Area: 96 Square Feet
    • Dimensions: 16x6
    Office
    • Features: Vinyl Plank
    • Level: Basement
    • Area: 195 Square Feet
    • Dimensions: 15x13
    Heating
    • Dual
    Cooling
    • Has cooling: Yes
    Appliances
    • Included: Dishwasher, Electric Water Heater, Disposal, Kitchen Exhaust, MicroHood, Gas Oven
    • Laundry: Main Level
    Features
    • Attic Access, Attic Pull Down Stairs, Cathedral Ceiling(s), High Ceilings, Tray Ceiling(s), Vaulted Ceiling(s), Kitchen Island, Ceiling Fan(s), Hardwood Floors, High Speed Internet, Pantry, Walk-In Closet(s)
    • Flooring: Hardwood
    • Has basement: Yes
    • Attic: Access Only,Pull Down Stairs
    Interior area
    • Total structure area: 4,392
    • Total interior livable area: 4,392 sqft
    • Finished area below ground: 2,196

    Property

    Parking
    • Total spaces: 2
    • Parking features: Attached
    • Attached garage spaces: 2
    • Details: Garage Parking Other(Garage Door Opener)
    Features
    • Levels: One
    • Stories: 1
    Lot
    • Size: 6,098 Square Feet
    Details
    • Parcel number: 160634440004000016
    • Special conditions: Broker Owned
    • Horse amenities: None

    Construction

    Type & style
    • Home type: SingleFamily
    • Architectural style: Ranch
    • Property subtype: Residential, Single Family Residence
    Materials
    • Brick, Vinyl With Brick
    • Foundation: Concrete Perimeter
    Condition
    • New Construction,Updated/Remodeled
    • New construction: No
    • Year built: 2020

    Utilities & green energy

    • Water: Municipal/City

    Community & HOA

    Community
    • Features: Low Maintenance Lifestyle
    • Subdivision: Westridge
    HOA
    • Has HOA: No
    Location
    • Region: Greensburg

    Financial & listing details

    • Price per square foot: $80/sqft
    • Tax assessed value: $422,000
    • Annual tax amount: $7,364
    • Date on market: 4/24/2024
    • Cumulative days on market: 188 days

    Price history

    DateEventPrice
    11/25/2024Sold$353,000-1.1%$80/sqft
    Source: MIBOR as distributed by MLS GRID #21974776 Report a problem
    10/31/2024Pending sale$357,000$81/sqft
    Source: MIBOR as distributed by MLS GRID #21974776 Report a problem
    8/19/2024Price change$357,000-1.9%$81/sqft
    Source: MIBOR as distributed by MLS GRID #21974776 Report a problem
    7/11/2024Price change$364,000-2.7%$83/sqft
    Source: MIBOR as distributed by MLS GRID #21974776 Report a problem
    4/24/2024Listed for sale$374,000+47.8%$85/sqft
    Source: MIBOR as distributed by MLS GRID #21974776 Report a problem
    7/14/2023Sold$253,000-32.5%$58/sqft
    Source: Public Record Report a problem
    5/24/2023Listed for sale$375,000+10.3%$85/sqft
    Source: MIBOR as distributed by MLS GRID #21922906 Report a problem
    5/23/2023Listing removed--
    Source: MIBOR as distributed by MLS GRID #21768966 Report a problem
    11/2/2021Pending sale$339,900$77/sqft
    Source: MIBOR as distributed by MLS GRID #21768966 Report a problem
    11/1/2021Listed for sale$339,900$77/sqft
    Source: MIBOR as distributed by MLS GRID #21768966 Report a problem
    11/1/2021Pending sale$339,900$77/sqft
    Source: MIBOR as distributed by MLS GRID #21768966 Report a problem
    8/17/2021Price change$339,900-1.4%$77/sqft
    Source: MIBOR as distributed by MLS GRID #21768966 Report a problem
    5/17/2021Price change$344,900-1.4%$79/sqft
    Source: MIBOR as distributed by MLS GRID #21768966 Report a problem
    3/5/2021Listed for sale$349,900+17.1%$80/sqft
    Source: MIBOR as distributed by MLS GRID #21768966 Report a problem
    1/1/2021Listing removed--
    Source: RE/MAX International Report a problem
    12/16/2020Listed for sale$298,900$68/sqft
    Source: RE/MAX Tower #21697155 Report a problem
    9/12/2020Listing removed$298,900$68/sqft
    Source: RE/MAX Tower #21697155 Report a problem
    6/30/2020Price change$298,9000%$68/sqft
    Source: RE/MAX Tower #21697155 Report a problem
    2/27/2020Listed for sale$299,000+754.3%$68/sqft
    Source: RE/MAX Tower #21697155 Report a problem
    12/9/2019Sold$35,000-22.2%$8/sqft
    Source: MIBOR as distributed by MLS GRID #21667150 Report a problem
    10/14/2019Pending sale$45,000$10/sqft
    Source: Exodus Realty #21667150 Report a problem
    7/20/2019Listed for sale$45,000-67.8%$10/sqft
    Source: MIBOR REALTOR Association #21655739 Report a problem
    4/28/2005Sold$139,900$32/sqft
    Source: MIBOR as distributed by MLS GRID #2469393 Report a problem

    Public tax history

    YearProperty taxesTax assessment
    2025$4,208 -42.9%$422,000 +0.3%
    2024$7,364 +6.2%$420,800 +14.3%
    2023$6,936 +43.7%$368,200 +6.2%
    2022$4,828 +781%$346,800 +43.7%
    2021$548 +7.8%$241,400 +1002.3%
    2020$508 -18.9%$21,900 +11.7%
    2019$627 +3.5%$19,600 -20%
    2018$606 +4.1%$24,500
    2017$582 -13.9%$24,500
    2016$676 -1%$24,500 -8.6%
    2014$683 +0.3%$26,800
    2013$681 +7.6%$26,800
    2012$633 -3.2%$26,800 -3.2%
    2011$654 +3.7%$27,700
    2010$630 +8.2%$27,700 +9.5%
    2009$583 $25,300 +772.4%
    2007-- $2,900 -32.6%
    2006-- $4,300 +79.2%
    2005-- $2,400
    Find assessor info on the county website

    Neighborhood: 47240

    Nearby schools

    GreatSchools rating
    Schools provided by the listing agent
    • Elementary: Greensburg Elementary

    Source: MIBOR as distributed by MLS GRID. This data may not be complete. We recommend contacting the local school district to confirm school assignments for this home.

    Get pre-qualified for a loan
    At Zillow Home Loans, we can pre-qualify you in as little as 5 minutes with no impact to your credit score.

    An equal housing lender. NMLS #10287.