Welcome home to The Chestnut, an Arbor Homes floorplan. This new home construction design features 3 bedrooms and 2 full bathrooms, 1,802 square feet of living space, and 9' ceilings. The attached two-car garage can be used for storing your cars or decorations for the Holidays. Whether you are looking to downsize from a two-story or move into your first home, The Chestnut has just enough space for you! Stepping into the home, notice the two front bedrooms and a full bath with a quartz countertop. If three bedrooms is too much for you, turn one of these bedrooms into an office, a playroom for your kids, or whatever you need to. The opportunities are endless! As you move further through the home, notice the upgraded kitchen and spacious great room. The kitchen is the perfect spot to cook with your family with staggered cabinets, quartz countertops, and stainless-steel appliances. Enjoy a quick meal or help your kids with their homework at the large kitchen island. With an open concept floor plan, you will never miss out on the fun! Whip up some quick snacks in the kitchen while continuing to be a part of conversation in the great room. The single step ceiling in the great room gives this room a unique look from other homes. Tucked away from the rest of the home is the primary suite. Do not worry about running out of storage space when you have a large walk-in closet in your primary bedroom. A quartz countertop, double bowl vanity, and a 60" walk in shower complete the primary bathroom. Browse this quick move-in home today and contact us for a tour to explore the Arbor difference in this Heron Creek community.
Sold
$319,995
1624 N Regatta Dr, Greenfield, IN 46140
3beds
1,801sqft
Residential, Single Family Residence
Built in 2023
10,018 Square Feet Lot
$325,300 Zestimate®
$178/sqft
$2,132 Estimated rent
Home value
$325,300
$309,000 - $342,000
$2,132/mo
Zestimate® history
Owner options
List your home for rent
$2,132/mo
Rent Zestimate®
Find your next renter with Zillow Rental Manager. Plus, with online applications, you can quickly screen prospective tenants – for free.
$2,132/mo
Rent Zestimate®
Refinance and save
$2,553/mo
Est. payment
Refinancing to a lower rate could help reduce your monthly payments and save thousands over the life of the loan.
$2,553/mo
Est. payment
Explore your selling options
Work with a Zillow partner agent
Leverage their expertise and Zillow's premium Showcase listings to get your home seen by more buyers.
Get startedList with your own agent
Get your home in front of millions of buyers by listing it on Zillow.
Learn how to do itSell it yourself
Take full control of how buyers see your home on Zillow by listing For Sale by Owner (FSBO).
List your homeWhat's special
Open concept floor planUpgraded kitchenSingle step ceilingStainless-steel appliancesSpacious great roomLarge walk-in closetQuartz countertop
Zillow last checked:
Listing updated:
Listed by:
Kevin Hudson 317-249-1143,
Ridgeline Realty, LLC
Bought with:
Iris Vogel-Eskew
Highgarden Real Estate
Source: MIBOR as distributed by MLS GRID,MLS#: 21962377
Facts & features
Interior
Bedrooms & bathrooms
- Bedrooms: 3
- Bathrooms: 2
- Full bathrooms: 2
- Main level bathrooms: 2
- Main level bedrooms: 3
Primary bedroom
- Features: Carpet
- Level: Main
- Area: 234 Square Feet
- Dimensions: 18x13
Bedroom 2
- Features: Carpet
- Level: Main
- Area: 132 Square Feet
- Dimensions: 12x11
Bedroom 3
- Features: Carpet
- Level: Main
- Area: 156 Square Feet
- Dimensions: 13x12
Breakfast room
- Features: Vinyl Plank
- Level: Main
- Area: 121 Square Feet
- Dimensions: 11x11
Foyer
- Features: Vinyl Plank
- Level: Main
- Area: 18 Square Feet
- Dimensions: 3x6
Great room
- Features: Vinyl Plank
- Level: Main
- Area: 330 Square Feet
- Dimensions: 22x15
Kitchen
- Features: Vinyl Plank
- Level: Main
- Area: 168 Square Feet
- Dimensions: 14x12
Utility room
- Features: Vinyl Plank
- Level: Main
- Area: 70 Square Feet
- Dimensions: 10x7
Heating
- Electric
Cooling
- Heat Pump
Appliances
- Included: Dishwasher, Electric Water Heater, Disposal, Microwave, Electric Oven
Features
- Attic Access, Kitchen Island, Entrance Foyer, Pantry, Smart Thermostat, Walk-In Closet(s)
- Has basement: No
- Attic: Access Only
Interior area
- Total structure area: 1,801
- Total interior livable area: 1,801 sqft
Property
Parking
- Total spaces: 2
- Parking features: Attached
- Attached garage spaces: 2
Features
- Levels: One
- Stories: 1
- Patio & porch: Covered
Lot
- Size: 10,018 Square Feet
Details
- Parcel number: 300525200005250006
- Horse amenities: None
Construction
Type & style
- Home type: SingleFamily
- Architectural style: Traditional
- Property subtype: Residential, Single Family Residence
Materials
- Vinyl With Brick
- Foundation: Slab
Condition
- New Construction
- New construction: Yes
- Year built: 2023
Utilities & green energy
- Water: Municipal/City
Community & HOA
Community
- Subdivision: Heron Creek
HOA
- Has HOA: Yes
- HOA fee: $600 annually
Location
- Region: Greenfield
Financial & listing details
- Price per square foot: $178/sqft
- Annual tax amount: $2,620
- Date on market: 2/2/2024
- Cumulative days on market: 23 days
Price history
| Date | Event | Price |
|---|---|---|
| 4/8/2024 | Sold | $319,995$178/sqft |
Source:  MIBOR as distributed by MLS GRID #21962377 Report a problem MIBOR as distributed by MLS GRID #21962377 Report a problem | ||
| 2/26/2024 | Pending sale | $319,995$178/sqft |
Source: MIBOR as distributed by MLS GRID #21962377 Report a problem | ||
| 2/2/2024 | Listed for sale | $319,995$178/sqft |
Source: MIBOR as distributed by MLS GRID #21962377 Report a problem | ||
| 12/7/2023 | Listing removed | -- |
Source:  Arbor Homes Report a problem Arbor Homes Report a problem | ||
| 9/7/2023 | Listed for sale | $319,995$178/sqft |
Source: Arbor Homes Report a problem | ||
Public tax history
Tax history is unavailable.
Neighborhood: 46140
Nearby homes
- $228,7004 bd2 ba2.4k sqft202 N State St, Greenfield, IN 46140Off Market

- $334,9006 bd-- ba6.5k sqft208 N State St, Greenfield, IN 46140Off Market
- $158,400-- bd-- ba-- sqft12 Walnut St #14, Greenfield, IN 46140Off Market
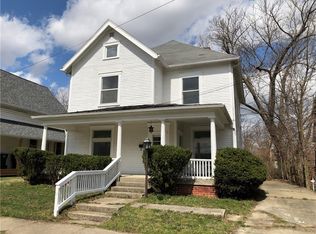
- $211,3004 bd2 ba1.8k sqft12 Walnut St, Greenfield, IN 46140Off Market
- $214,1005 bd1 ba3.6k sqft118 N State St, Greenfield, IN 46140Off Market
- $204,7002 bd1 ba2.1k sqft305 N State St, Greenfield, IN 46140Off Market
- $153,1002 bd1 ba1.8k sqft14 Grant St, Greenfield, IN 46140Off Market
- $253,0006 bd3 ba2.3k sqft130 N East St, Greenfield, IN 46140Off Market
Nearby schools
GreatSchools rating
- 5/10Greenfield Intermediate SchoolGrades: 4-6Distance: 0.4 mi
- 6/10Greenfield Central Junior High SchoolGrades: 7-8Distance: 1.7 mi
- 7/10Greenfield-Central High SchoolGrades: 9-12Distance: 0.7 mi
Schools provided by the listing agent
- Middle: Mt Vernon Middle School
- High: Mt Vernon High School
Source: MIBOR as distributed by MLS GRID. This data may not be complete. We recommend contacting the local school district to confirm school assignments for this home.
Get a cash offer in 3 minutes
Find out how much your home could sell for in as little as 3 minutes with a no-obligation cash offer.
Estimated market value
$325,300
Get a cash offer in 3 minutes
Find out how much your home could sell for in as little as 3 minutes with a no-obligation cash offer.
Estimated market value
$325,300
- Indiana
- Hancock County
- Greenfield
- 46140
- 1624 N Regatta Dr
Nearby cities
Nearby neighborhoods
Nearby zip codes
Other Greenfield Topics
