This exceptional modern home is in the fantastic Lake Erie Shores Community. This home has a bright and open concept with newer 3/4" thick acacia hardwood floors. You will enjoy the newer black stainless appliances in this updated kitchen which features a great island, newer granite and sunny eating area. The kitchen opens to the Great Room featuring a newly renovated gas fireplace with custom hearth and mantle. The First Floor Primary Bedroom has vaulted ceilings, a large en suite (with double vanity, soaking tub and newer flooring and commode) plus a generous walk-in closet. The main floor laundry saves time and steps and guess what? It has a newer sink, cabinet and tile. Upstairs you will find a huge loft currently used as a home office. It is flanked by two additional bedrooms-one of which accesses the large (unfinished) bonus space over the garage. Perfect for storage or finish off into a sitting area, gaming area, playroom or craft/hobby location. The upstairs bath has a newer shower head, commode and medicine cabinet. Do you see the theme here? All these updates have been done within the past 5 years. Check out the unfinished basement to take a look at the new furnace! The basement is rough plumbed for a full bath and has a battery back-up on the sump, making this blank slate ready to fulfil any need. Outside you will enjoy fresh landscaping, a lovely pergola for grilling and relaxing and close proximity to your community's private Lake Erie shoreline. Lake Erie Shores has community events, private lakefront pavilion, walkways and benches plus a protected lake access, playground and more. These owners have lovingly and thoughtfully updated this home and it is ready for the next owner to enjoy the home, the community and the lifestyle that Lake Erie Shores has to offer. Ask your agent for the full list of updates and schedule your showing today.
Closed
$379,900
1624 N Shore Dr, Painesville, OH 44077
3beds
2,314sqft
Single Family Residence
Built in 2006
0.27 Acres Lot
$397,800 Zestimate®
$164/sqft
$2,492 Estimated rent
Home value
$397,800
$378,000 - $418,000
$2,492/mo
Zestimate® history
Owner options
List your home for rent
$2,492/mo
Rent Zestimate®
Find your next renter with Zillow Rental Manager. Plus, with online applications, you can quickly screen prospective tenants – for free.
$2,492/mo
Rent Zestimate®
Refinance and save
$2,897/mo
Est. payment
Refinancing to a lower rate could help reduce your monthly payments and save thousands over the life of the loan.
$2,897/mo
Est. payment
Explore your selling options
Work with a Zillow partner agent
Leverage their expertise and Zillow's premium Showcase listings to get your home seen by more buyers.
Get startedList with your own agent
Get your home in front of millions of buyers by listing it on Zillow.
Learn how to do itSell it yourself
Take full control of how buyers see your home on Zillow by listing For Sale by Owner (FSBO).
List your homeWhat's special
Great islandSunny eating areaMain floor laundryBright and open conceptLarge en suiteVaulted ceilingsFresh landscaping
Zillow last checked:
Listing updated:
Listed by:
Karen J Breedlove karenbreedlove@howardhanna.com440-487-2629,
Howard Hanna
Bought with:
Dennis M Falvey, 307111
RE/MAX Results
Source: MLS Now,MLS#: 5122393Originating MLS: Lake Geauga Area Association of REALTORS
Facts & features
Interior
Bedrooms & bathrooms
- Bedrooms: 3
- Bathrooms: 3
- Full bathrooms: 2
- 1/2 bathrooms: 1
- Main level bathrooms: 2
- Main level bedrooms: 1
Primary bedroom
- Description: Flooring: Carpet
- Features: Vaulted Ceiling(s), Walk-In Closet(s)
- Level: First
- Dimensions: 16 x 16
Bedroom
- Description: Ceiling fan and access to unfinished bonus space,Flooring: Carpet
- Level: Second
- Dimensions: 13 x 16
Bedroom
- Description: Flooring: Carpet
- Level: Second
- Dimensions: 12 x 13
Primary bathroom
- Description: Flooring: Luxury Vinyl Tile
- Features: Soaking Tub
- Level: First
- Dimensions: 13 x 13
Bathroom
- Level: Second
Bathroom
- Description: Half Bath on Main level
- Level: First
Dining room
- Description: Flooring: Hardwood
- Level: First
- Dimensions: 12 x 14
Eat in kitchen
- Description: New appliances, Island and large eating area,Flooring: Hardwood
- Features: Granite Counters
- Level: First
- Dimensions: 13 x 20
Entry foyer
- Description: Two story foyer
- Features: High Ceilings
- Level: First
- Dimensions: 7 x 9
Great room
- Description: Flooring: Hardwood
- Features: Fireplace, Vaulted Ceiling(s)
- Level: First
- Dimensions: 18 x 16
Laundry
- Description: Washer and dryer remain. Newer utility sink and cabinet
- Level: First
Loft
- Description: Overlooks Great Room and Foyer,Flooring: Carpet
- Level: Second
- Dimensions: 9 x 13
Heating
- Forced Air, Fireplace(s), Gas
Cooling
- Central Air
Appliances
- Included: Dryer, Dishwasher, Disposal, Microwave, Range, Refrigerator, Washer
- Laundry: Main Level, Laundry Room, Laundry Tub, Sink
Features
- Ceiling Fan(s), Double Vanity, Entrance Foyer, Eat-in Kitchen, Granite Counters, High Ceilings, Kitchen Island, Primary Downstairs, Open Floorplan, Pantry, Vaulted Ceiling(s), Walk-In Closet(s)
- Basement: Full,Bath/Stubbed,Unfinished,Sump Pump
- Number of fireplaces: 1
- Fireplace features: Gas Log, Great Room, Gas
Interior area
- Total structure area: 2,314
- Total interior livable area: 2,314 sqft
- Finished area above ground: 2,314
Property
Parking
- Parking features: Attached, Concrete, Direct Access, Electricity, Garage Faces Front, Garage, Garage Door Opener
- Attached garage spaces: 2
Features
- Levels: Two
- Stories: 2
- Patio & porch: Patio, Porch, See Remarks
- Exterior features: Other
- Waterfront features: Lake Privileges
Lot
- Size: 0.27 Acres
Details
- Additional structures: Pergola
- Parcel number: 11B050A000050
Construction
Type & style
- Home type: SingleFamily
- Architectural style: Contemporary
- Property subtype: Single Family Residence
Materials
- Stone Veneer, Vinyl Siding
- Foundation: Block
- Roof: Asphalt,Fiberglass
Condition
- Year built: 2006
Utilities & green energy
- Sewer: Public Sewer
- Water: Public
Community & HOA
Community
- Features: Fishing, Lake, Other, Playground, Park, Street Lights, Sidewalks
- Subdivision: North Shore Estates
HOA
- Has HOA: Yes
- Services included: Association Management, Insurance, Recreation Facilities, Reserve Fund
- HOA fee: $350 annually
- HOA name: North Shore Estates Of Lake Erie Shores
Location
- Region: Painesville
Financial & listing details
- Price per square foot: $164/sqft
- Tax assessed value: $341,670
- Annual tax amount: $5,960
- Date on market: 5/13/2025
- Cumulative days on market: 22 days
- Listing agreement: Exclusive Right To Sell
Price history
| Date | Event | Price |
|---|---|---|
| 6/20/2025 | Sold | $379,900$164/sqft |
Source: Public Record Report a problem | ||
| 6/5/2025 | Pending sale | $379,900$164/sqft |
Source: MLS Now #5122393 Report a problem | ||
| 5/16/2025 | Contingent | $379,900$164/sqft |
Source: MLS Now #5122393 Report a problem | ||
| 5/13/2025 | Listed for sale | $379,900+38.8%$164/sqft |
Source: MLS Now #5122393 Report a problem | ||
| 8/14/2020 | Sold | $273,800-5.6%$118/sqft |
Source:  MLS Now #4161172 Report a problem MLS Now #4161172 Report a problem | ||
| 7/13/2020 | Pending sale | $289,900$125/sqft |
Source: EXP Realty, LLC. #4161172 Report a problem | ||
| 6/20/2020 | Price change | $289,900-0.2%$125/sqft |
Source: EXP Realty, LLC. #4161172 Report a problem | ||
| 4/28/2020 | Price change | $290,428-8.8%$126/sqft |
Source: EXP Realty, LLC. #4161172 Report a problem | ||
| 2/20/2020 | Price change | $318,500-3.5%$138/sqft |
Source: EXP Realty, LLC. #4161172 Report a problem | ||
| 1/22/2020 | Listed for sale | $330,000+10%$143/sqft |
Source: EXP Realty, LLC. #4161172 Report a problem | ||
| 6/16/2012 | Listing removed | $1,825$1/sqft |
Source: JFS Property Report a problem | ||
| 6/15/2012 | Price change | $1,825-2.7%$1/sqft |
Source: JFS Property Report a problem | ||
| 5/11/2012 | Price change | $1,875-1.1%$1/sqft |
Source: JFS Property Report a problem | ||
| 3/7/2012 | Price change | $1,895-5%$1/sqft |
Source: JFS Property Report a problem | ||
| 2/19/2012 | Price change | $1,995-0.3%$1/sqft |
Source: JFS Property Report a problem | ||
| 1/17/2012 | Listed for rent | $2,000$1/sqft |
Source: JFS Property Report a problem | ||
| 4/2/2007 | Sold | $299,900$130/sqft |
Source: Public Record Report a problem | ||
Public tax history
| Year | Property taxes | Tax assessment |
|---|---|---|
| 2025 | $5,916 -0.7% | $119,590 |
| 2024 | $5,960 -25.9% | $119,590 -10% |
| 2023 | $8,040 +41.1% | $132,920 +38.7% |
| 2022 | $5,700 -0.4% | $95,830 |
| 2021 | $5,720 -11.4% | $95,830 |
| 2020 | $6,458 -17.4% | $95,830 -17.1% |
| 2019 | $7,817 +34% | $115,590 +35.7% |
| 2018 | $5,835 | $85,150 |
| 2017 | $5,835 +13.8% | $85,150 |
| 2016 | $5,129 +5.2% | $85,150 |
| 2015 | $4,875 -4.1% | $85,150 |
| 2014 | $5,085 +2.3% | $85,150 |
| 2013 | $4,972 +8.2% | $85,150 |
| 2012 | $4,594 -2.1% | $85,150 -6% |
| 2011 | $4,692 +0.2% | $90,610 |
| 2010 | $4,680 +6.1% | $90,610 +0% |
| 2009 | $4,413 -4.7% | $90,605 -12% |
| 2008 | $4,631 -2.3% | $102,960 |
| 2007 | $4,739 +31% | $102,960 +156.9% |
| 2006 | $3,617 +9830.9% | $40,075 +10019.9% |
| 2005 | $36 | $396 |
Find assessor info on the county website
Neighborhood: 44077
Nearby homes
- $52,0800.265 Acres1616 N Shore Dr, Painesville, OH 44077Off Market
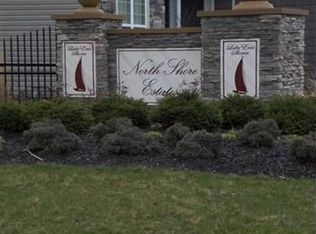
- $455,6004 bd3 ba2.7k sqft1629 N Shore Dr, Painesville, OH 44077Off Market
- $71,530-- bd-- ba-- sqft1628 N Shore Dr, Painesville, OH 44077Off Market
- $48,97010,454 Square Feet1632 N Shore Dr, Painesville, OH 44077Off Market

- $620,8004 bd3 ba2.9k sqft1625 N Shore Dr, Painesville, OH 44077Off Market
- $534,4004 bd5 ba4.7k sqft1636 N Shore Dr, Painesville, OH 44077Off Market
- $467,5003 bd4 ba2.7k sqft1637 N Shore Dr, Painesville, OH 44077Off Market
- $480,4004 bd4 ba2.8k sqft1620 N Shore Dr, Painesville, OH 44077Off Market
Nearby schools
GreatSchools rating
- 7/10Hale Road Elementary SchoolGrades: K-5Distance: 2.9 mi
- 6/10Riverside Jr/Sr High SchoolGrades: 8-12Distance: 3.9 mi
- 6/10Henry F Lamuth Middle SchoolGrades: 5-7Distance: 5.9 mi
Schools provided by the listing agent
- District: Riverside LSD Lake- 4306
Source: MLS Now. This data may not be complete. We recommend contacting the local school district to confirm school assignments for this home.
Get a cash offer in 3 minutes
Find out how much your home could sell for in as little as 3 minutes with a no-obligation cash offer.
Estimated market value
$397,800
Get a cash offer in 3 minutes
Find out how much your home could sell for in as little as 3 minutes with a no-obligation cash offer.
Estimated market value
$397,800
- Ohio
- Lake County
- Painesville
- 44077
- 1624 N Shore Dr
Nearby cities
Nearby zip codes
Other Painesville Topics
