Skip main navigation
Active
  • $2,475,000

    1624 NW Overlook Dr, Bend, OR 97703

    4beds
    4baths
    4,900sqft
    : 
    $16,318/mo
    Get pre-qualified
    Single Family Residence
    Built in 2020
    0.79 Acres Lot
    $2,369,800 Zestimate®
    $505/sqft
    $22/mo HOA

    What's special

    Stone fireplaceStair-free main levelWalk-in showerCherry cabinetsBathroom with granite countertopsMaple hardwood floorsExpansive granite countertop island
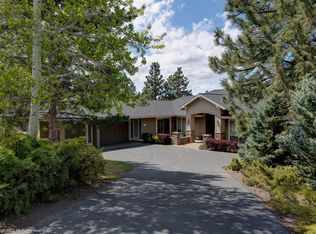
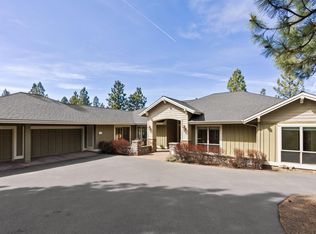
    A luxurious 6-year-old home in Awbrey Butte on .79 acres has views of Mt. Jefferson, Black Butte & Three Fingered Jack. With exceptional craftsmanship and upscale finishes, this property blends tranquility, comfort and Central Oregon's natural beauty. The stair-free main level boasts a spectacular great room with 17' vaulted hemlock ceilings, stone fireplace and maple hardwood floors. The chef's kitchen includes an expansive granite countertop island, cherry cabinets and walk-in pantry. The main-level, primary suite has a vaulted ceiling, walk-in closet with custom shelving and a bathroom with granite countertops, walk-in shower, and direct access to a Kayu/mahogany deck and hot tub. A den and ensuite guest bed/bath also are on the main floor. A second deck has built-in Bromic heaters for year-round outdoor enjoyment. Daylight basement has 2 BRs, full bath, bonus room, 2 flex rooms and expansive storage. The house is fully solar-powered and has an oversized heated 3-car garage.
    15 days
    1,035
    50

    Likely to sell faster than

    Zillow last checked:

    Listing updated:

    Listed by:

    Coldwell Banker Bain 541-382-4123

    Source: Oregon Datashare,MLS#: 220227078MLS Logo

      Facts & features

      Interior

      Bedrooms & bathrooms
      • Bedrooms: 4
      • Bathrooms: 4
      Heating
      • Fireplace(s), Forced Air, Natural Gas, Zoned
      Cooling
      • Central Air
      Appliances
      • Included: Dishwasher, Disposal, Dryer, Range, Range Hood, Refrigerator, Washer, Water Heater
      Features
      • Breakfast Bar, Ceiling Fan(s), Double Vanity, Enclosed Toilet(s), Granite Counters, Kitchen Island, Linen Closet, Open Floorplan, Pantry, Shower/Tub Combo, Solid Surface Counters, Stone Counters, Tile Shower, Vaulted Ceiling(s), Walk-In Closet(s)
      • Flooring: Carpet, Hardwood, Stone, Tile, Other
      • Windows: Double Pane Windows, Wood Frames
      • Basement: Daylight,Finished
      • Has fireplace: Yes
      • Fireplace features: Gas, Great Room, Wood Burning
      • Common walls with other units/homes: No Common Walls
      Interior area
      • Total structure area: 4,900
      • Total interior livable area: 4,900 sqft
      Video & virtual tour

      Property

      Parking
      • Total spaces: 3
      • Parking features: Asphalt, Attached, Driveway, Electric Vehicle Charging Station(s), Garage Door Opener, Heated Garage, Paver Block
      • Attached garage spaces: 3
      • Has uncovered spaces: Yes
      Features
      • Levels: Two
      • Stories: 2
      • Patio & porch: Covered, Covered Deck, Patio, Porch, Rear Porch, Other, See Remarks
      • Exterior features: Built-in Barbecue
      • Has view: Yes
      • View description: Mountain(s), Neighborhood, Territorial
      Lot
      • Size: 0.79 Acres
      • Features: Drip System, Landscaped, Native Plants, Sloped, Sprinkler Timer(s), Sprinklers In Front, Sprinklers In Rear, Wooded
      Details
      • Additional structures: Other
      • Parcel number: 201509
      • Zoning description: RS
      • Special conditions: Standard

      Construction

      Type & style
      • Home type: SingleFamily
      • Architectural style: Northwest
      • Property subtype: Single Family Residence
      Materials
      • Frame
      • Foundation: Stemwall
      • Roof: Composition
      Condition
      • New construction: No
      • Year built: 2020

      Utilities & green energy

      • Sewer: Public Sewer
      • Water: Public
      • Utilities for property: Natural Gas Available

      Community & HOA

      Community
      • Features: Park, Playground, Short Term Rentals Not Allowed, Tennis Court(s), Trail(s)
      • Security: Carbon Monoxide Detector(s), Smoke Detector(s)
      • Subdivision: Awbrey Butte
      HOA
      • Has HOA: Yes
      • Amenities included: Firewise Certification
      • HOA fee: $260 annually
      Location
      • Region: Bend

      Financial & listing details

      • Price per square foot: $505/sqft
      • Annual tax amount: $14,664
      • Date on market: 8/15/2026
      • Cumulative days on market: 15 days
      • Listing terms: Cash,Conventional,FHA,VA Loan
      • Inclusions: Dishwasher, Disposal, Microwave, Range/Oven, Refrigerator, Washer, Dryer, Hot Tub, Refrigerator in the Garage, Any Existing Firewood & Fireproof Storage Cabinet.
      • Exclusions: Sellers Personal Property: Hanging Ski Chair Yard Ornament: Outdoor deck: 2 beam-mounted speakers. Garage: Workbench Tool Board 4 wall stands for bicycles Tool clip holders on Rubbermaid Fasttrack (tracks will remain) 2 wall-mounted speakers TV Room: 4 wall-mounted speakers
      • Road surface type: Paved

        Estimated market value

        $2,369,800

        $2.25M - $2.49M

        $7,337/mo

        Price history

        DateEventPrice
        8/15/2026Listed for sale$2,475,000+1000%$505/sqft
        Source: Oregon Datashare #220227078 Report a problem
        5/15/2013Sold$225,000$46/sqft
        Source: Oregon Datashare #201301496 Report a problem

        Public tax history

        Tax history is unavailable.

        Monthly payment

        Est. payment

        Payment breakdown

        Explore the cost of this home by adjusting the details. Changes won't be saved.
        All calculations are estimates and provided by Zillow, Inc. for informational purposes only. Actual amounts may vary.
        HOA fees may include property taxes on listings classified as Co-Ops. Contact the listing agent and/or owner for fee details.
        See how much you could borrow to make a competitive offer.

        Climate risks

        Neighborhood: Awbrey Butte

        Getting around

        5 / 100
        Car-Dependent
        0 / 100
        No Nearby Transit
        18 / 100
        Somewhat Bikeable

        Nearby schools

        GreatSchools rating
        Schools provided by the listing agent
        • Elementary: North Star Elementary
        • Middle: Pacific Crest Middle
        • High: Summit High

        Source: Oregon Datashare. This data may not be complete. We recommend contacting the local school district to confirm school assignments for this home.

        A local agent can set up tours, give advice and negotiate with sellers.

        A local lender can help you make sure your offer is ready when you are.

        Browse local experts