Welcome to 1624 Picket Fence Drive, where luxury meets comfort in the vibrant Winding Walk community of Chula Vista. This 5-bedroom, 4-bathroom home is a sprawling 2927 square feet, offering ample space for your lifestyle. Step inside and be greeted by a spacious layout designed for modern living. The main level boasts a full bedroom and bathroom, providing convenience and flexibility for guests or multigenerational living. The primary bath was remodeled with a stunning walk-in shower with rain shower and a large custom soaking tub. The large kitchen is a chef's dream, featuring elegant granite counters and stainless steel appliances, perfect for creating culinary masterpieces. Venture outdoors to your own private oasis, complete with a built-in BBQ, refrigerator, and plenty of room for entertaining. Embrace the sunny California weather as you enjoy the playground, pool, and parks within the community. With paid solar, air conditioning, a garage, and upstairs laundry room, this home offers both sustainability and convenience. Don't miss the chance to make this home your own, where every day feels like a vacation. Come and experience the epitome of California living.
Sold for $1,149,000
Listed by: Compass • Camille Bruno • Contact: 619-818-3556
Bought with: Apple Financial Realty, Inc.
$1,149,000
1624 Picket Fence Dr, Chula Vista, CA 91915
5beds
2,927sqft
Single Family Residence
Built in 2005
6,755 Square Feet Lot
$1,211,200 Zestimate®
$393/sqft
$5,928 Estimated rent
Home value
$1,211,200
$1.15M - $1.27M
$5,928/mo
Zestimate® history
Owner options
List your home for rent
$5,928/mo
Rent Zestimate®
Find your next renter with Zillow Rental Manager. Plus, with online applications, you can quickly screen prospective tenants – for free.
$5,928/mo
Rent Zestimate®
Refinance and save
$7,492/mo
Est. payment
Refinancing to a lower rate could help reduce your monthly payments and save thousands over the life of the loan.
$7,492/mo
Est. payment
Explore your selling options
Work with a Zillow partner agent
Leverage their expertise and Zillow's premium Showcase listings to get your home seen by more buyers.
Get startedList with your own agent
Get your home in front of millions of buyers by listing it on Zillow.
Learn how to do itSell it yourself
Take full control of how buyers see your home on Zillow by listing For Sale by Owner (FSBO).
List your homeWhat's special
Zillow last checked:
Listing updated:
Listed by:
Camille Bruno DRE #01273092 camille@camillebruno.com,
Compass
Bought with:
Carlos Rodriguez, DRE #01304557
Apple Financial Realty, Inc.
Source: CRMLS,MLS#: PTP2402487 Originating MLS: California Regional MLS (North San Diego County & Pacific Southwest AORs)
Originating MLS: California Regional MLS (North San Diego County & Pacific Southwest AORs)Facts & features
Interior
Bedrooms & bathrooms
- Bedrooms: 5
- Bathrooms: 4
- Full bathrooms: 4
- Main level bathrooms: 1
- Main level bedrooms: 1
Rooms
- Room types: Bathroom, Bedroom, Family Room, Kitchen, Laundry, Living Room, Primary Bathroom, Primary Bedroom, Other
Bedroom
- Features: Bedroom on Main Level
Bathroom
- Features: Bathroom Exhaust Fan, Dual Sinks, Soaking Tub, Walk-In Shower
Kitchen
- Features: Granite Counters
Other
- Features: Walk-In Closet(s)
Heating
- Forced Air, Fireplace(s), Natural Gas
Cooling
- Central Air, Gas
Appliances
- Included: Built-In Range, Barbecue, Built-In, Double Oven, Dishwasher, Gas Cooking, Gas Cooktop, Disposal, Ice Maker, Microwave, Refrigerator, Self Cleaning Oven, Vented Exhaust Fan, Water Heater, Dryer, Washer
- Laundry: Washer Hookup, Gas Dryer Hookup, Laundry Room, Upper Level
Features
- Granite Counters, Bedroom on Main Level, Jack and Jill Bath, Walk-In Closet(s)
- Flooring: Carpet, Laminate, Stone, Tile
- Has fireplace: Yes
- Fireplace features: Family Room, Gas
- Common walls with other units/homes: No Common Walls
Interior area
- Total interior livable area: 2,927 sqft
Property
Parking
- Total spaces: 3
- Parking features: Garage - Attached
- Attached garage spaces: 3
Features
- Levels: Two
- Stories: 2
- Entry location: 1
- Patio & porch: Covered, Patio
- Pool features: Heated, In Ground, Association
- Has spa: Yes
- Spa features: Association, In Ground
- Fencing: Wood
- Has view: Yes
- View description: None
Lot
- Size: 6,755 Square Feet
- Features: Back Yard, Close to Clubhouse, Front Yard, Gentle Sloping, Planned Unit Development, Near Public Transit, Sprinklers Timer, Sprinkler System
Details
- Parcel number: 6437323700
- Zoning: R-1
- Special conditions: Standard
Construction
Type & style
- Home type: SingleFamily
- Architectural style: Mediterranean
- Property subtype: Single Family Residence
Materials
- Foundation: Concrete Perimeter
- Roof: Tile
Condition
- New construction: No
- Year built: 2005
Utilities & green energy
- Utilities for property: Cable Available, Electricity Connected
Community & HOA
Community
- Features: Street Lights, Suburban, Sidewalks
- Security: Security System, Carbon Monoxide Detector(s), Fire Detection System, Smoke Detector(s)
HOA
- Has HOA: Yes
- Amenities included: Clubhouse, Fitness Center, Playground, Pool, Spa/Hot Tub
- HOA fee: $118 monthly
- HOA name: Winding Walk HOA
- HOA phone: 760-634-4700
Location
- Region: Chula Vista
Financial & listing details
- Price per square foot: $393/sqft
- Tax assessed value: $1,171,980
- Annual tax amount: $18,338
- Date on market: 5/14/2024
- Listing terms: Cash,Conventional,FHA,VA Loan
- Road surface type: Paved
Price history
| Date | Event | Price |
|---|---|---|
| 6/24/2024 | Sold | $1,149,000$393/sqft |
Source:  CRMLS #PTP2402487 Report a problem CRMLS #PTP2402487 Report a problem | ||
| 5/22/2024 | Pending sale | $1,149,000$393/sqft |
Source: CRMLS #PTP2402487 Report a problem | ||
| 5/15/2024 | Listed for sale | $1,149,000+101.9%$393/sqft |
Source: CRMLS #PTP2402487 Report a problem | ||
| 6/9/2014 | Sold | $569,000-1.8%$194/sqft |
Source: Public Record Report a problem | ||
| 4/13/2014 | Listed for sale | $579,499+32.6%$198/sqft |
Source: Harcourts Pacific Realty #140018888 Report a problem | ||
| 7/19/2011 | Sold | $437,000-39.7%$149/sqft |
Source: Public Record Report a problem | ||
| 3/23/2011 | Price change | $724,548+65.8%$248/sqft |
Source: Real Estate of America Report a problem | ||
| 2/5/2011 | Listed for sale | $437,000$149/sqft |
Source: McMillin Realty, Inc. #100053811 Report a problem | ||
| 12/4/2010 | Listing removed | $437,000$149/sqft |
Source: McMillin Realty, Inc. #100053811 Report a problem | ||
| 11/10/2010 | Listed for sale | $437,000$149/sqft |
Source: McMillin Realty #100053811 Report a problem | ||
| 9/14/2010 | Listing removed | $437,000$149/sqft |
Source: McMillin Realty #100053811 Report a problem | ||
| 9/10/2010 | Listed for sale | $437,000-44%$149/sqft |
Source: McMillin Realty #100053811 Report a problem | ||
| 9/20/2005 | Sold | $780,500$267/sqft |
Source: Public Record Report a problem | ||
Public tax history
| Year | Property taxes | Tax assessment |
|---|---|---|
| 2025 | $18,338 +47.1% | $1,171,980 +71.4% |
| 2024 | $12,464 +0.2% | $683,828 +2% |
| 2023 | $12,437 +2.3% | $670,420 +2% |
| 2022 | $12,155 +1.6% | $657,275 +2% |
| 2021 | $11,962 +2.1% | $644,388 +1% |
| 2020 | $11,718 +69.4% | $637,782 +2% |
| 2019 | $6,916 -38.7% | $625,278 +2% |
| 2018 | $11,278 +1.7% | $613,019 +2% |
| 2017 | $11,090 +3.1% | $601,000 +2% |
| 2016 | $10,760 +1.5% | $589,216 +1.5% |
| 2015 | $10,600 +15.5% | $580,367 +29.6% |
| 2014 | $9,178 | $447,762 +0.5% |
| 2013 | -- | $445,739 +2% |
| 2012 | -- | $437,000 -6.4% |
| 2011 | -- | $467,000 |
| 2010 | -- | $467,000 |
| 2009 | -- | $467,000 -15.1% |
| 2008 | -- | $550,000 -31.2% |
| 2007 | -- | $799,808 +2.5% |
| 2006 | -- | $780,400 |
Find assessor info on the county website
Neighborhood: Otay Ranch
Nearby homes
- $1,096,4004 bd3 ba2.8k sqft1620 Picket Fence Dr, Chula Vista, CA 91915Off Market
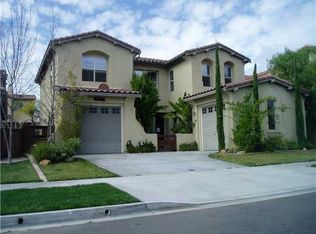
- $1,121,4004 bd4 ba2.7k sqft1628 Picket Fence Dr, Chula Vista, CA 91915Off Market

- $1,165,4005 bd4 ba2.9k sqft1616 Picket Fence Dr, Chula Vista, CA 91915Off Market
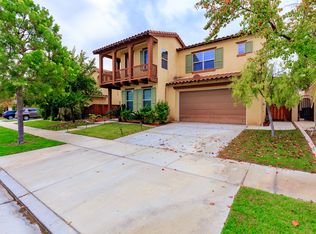
- $1,145,8004 bd2 ba2.8k sqft1632 Picket Fence Dr, Chula Vista, CA 91915Off Market
- $1,149,9005 bd4 ba2.9k sqft1627 Quiet Trail Dr, Chula Vista, CA 91915Off Market
- $1,080,2004 bd3 ba2.7k sqft1631 Quiet Trail Dr, Chula Vista, CA 91915Off Market
- $1,085,9003 bd2 ba2.7k sqft1623 Quiet Trail Dr, Chula Vista, CA 91915Off Market
- $1,082,1004 bd3 ba2.7k sqft1625 Picket Fence Dr, Chula Vista, CA 91915Off Market
Nearby schools
GreatSchools rating
- 8/10Camarena (Enrique S.) ElementaryGrades: K-6Distance: 0.7 mi
- 6/10Eastlake Middle SchoolGrades: 7-8Distance: 1.9 mi
- 9/10Olympian High SchoolGrades: 9-12Distance: 2 mi
Schools provided by the listing agent
- Elementary: Camarena (Enrique S.)
- Middle: Eastlake
- High: Olympian
Source: CRMLS. This data may not be complete. We recommend contacting the local school district to confirm school assignments for this home.
Get a cash offer in 3 minutes
Find out how much your home could sell for in as little as 3 minutes with a no-obligation cash offer.
Estimated market value
$1,211,200
Get a cash offer in 3 minutes
Find out how much your home could sell for in as little as 3 minutes with a no-obligation cash offer.
Estimated market value
$1,211,200
- California
- San Diego County
- Chula Vista
- 91915
- Otay Ranch
- 1624 Picket Fence Dr
Nearby cities
Nearby neighborhoods
Nearby zip codes
Other Chula Vista Topics
