This well maintained home is perfectly situated on a cul-de-sac, one block from Carrollton's Blue Trail and Nob Hill Greenbelt, which features ponds for fishing, scenic creeks, and picturesque trails ideal for biking, walking, and jogging. Step inside to the bright and inviting living room featuring a charming fireplace and large windows that fill the space with natural light. The kitchen features granite counters, white cabinets, under cabinet lighting, ample storage, and is open to the breakfast area. The refrigerator conveys with the property. The first floor primary bedroom has an ensuite with an updated walk-in shower, dual sinks, and a walk-in custom closet. The first floor also boasts a half bath, convenient for guest use. The second floor features 2 split bedrooms, 1 full bath, a utility room, and a HUGE game room that can easily be converted into a 4th bedroom while still maintaining a sizable game room. The fenced, low-maintenance backyard is an excellent retreat for relaxation after a long day, complete with a spacious patio for entertaining and a fire pit. The property also includes a private rear-entry garage. Conveniently located in a fantastic community near top-rated schools, shopping, dining, and entertainment, with easy access to the PGBT and 35. With new vinyl windows throughout and NO HOA, this move-in ready home offers the lifestyle you’ve been looking for! Look at the improvements list on the transaction desk!
Sold
Price Unknown
1624 Piedmont Pl, Carrollton, TX 75007
3beds
2,130sqft
Single Family Residence
Built in 1985
7,361 Square Feet Lot
$458,500 Zestimate®
$--/sqft
$2,625 Estimated rent
Home value
$458,500
$436,000 - $486,000
$2,625/mo
Zestimate® history
Owner options
List your home for rent
$2,625/mo
Rent Zestimate®
Find your next renter with Zillow Rental Manager. Plus, with online applications, you can quickly screen prospective tenants – for free.
$2,625/mo
Rent Zestimate®
Refinance and save
Refinancing to a lower rate could help reduce your monthly payments and save thousands over the life of the loan.
Explore your selling options
Work with a Zillow partner agent
Leverage their expertise and Zillow's premium Showcase listings to get your home seen by more buyers.
Get startedList with your own agent
Get your home in front of millions of buyers by listing it on Zillow.
Learn how to do itSell it yourself
Take full control of how buyers see your home on Zillow by listing For Sale by Owner (FSBO).
List your homeWhat's special
Charming fireplaceScenic creeksGranite countersPonds for fishingNew vinyl windows throughoutHuge game roomWalk-in custom closet
Zillow last checked:
Listing updated:
Listed by:
Christine Mannewitz 0546497 972-469-5529,
Exemplary Real Estate LLC 972-469-5529
Bought with:
Andrew Clark
Post Oak Realty, LLC
Source: NTREIS,MLS#: 21197099
Facts & features
Interior
Bedrooms & bathrooms
- Bedrooms: 3
- Bathrooms: 3
- Full bathrooms: 2
- 1/2 bathrooms: 1
Primary bedroom
- Features: En Suite Bathroom
- Level: First
- Dimensions: 14 x 14
Bedroom
- Features: Split Bedrooms
- Level: Second
- Dimensions: 14 x 10
Bedroom
- Features: Split Bedrooms
- Level: Second
- Dimensions: 14 x 10
Primary bathroom
- Features: Built-in Features, Dual Sinks, Separate Shower
- Level: First
- Dimensions: 11 x 8
Dining room
- Level: First
- Dimensions: 13 x 10
Other
- Level: Second
- Dimensions: 10 x 5
Game room
- Features: Ceiling Fan(s)
- Level: Second
- Dimensions: 21 x 14
Half bath
- Level: First
- Dimensions: 7 x 3
Kitchen
- Features: Granite Counters, Pantry
- Level: First
- Dimensions: 16 x 13
Living room
- Features: Fireplace
- Level: First
- Dimensions: 18 x 13
Utility room
- Level: Second
- Dimensions: 8 x 4
Appliances
- Included: Dishwasher, Electric Cooktop, Electric Oven, Disposal, Microwave, Refrigerator
Features
- Built-in Features, Loft, Pantry, Vaulted Ceiling(s)
- Flooring: Carpet, Ceramic Tile
- Has basement: No
- Number of fireplaces: 1
- Fireplace features: Living Room
Interior area
- Total interior livable area: 2,130 sqft
Property
Parking
- Total spaces: 2
- Parking features: Door-Multi, Driveway, Garage, Garage Door Opener, Garage Faces Rear
- Attached garage spaces: 2
- Has uncovered spaces: Yes
Features
- Levels: Two
- Stories: 2
- Pool features: None
- Fencing: Fenced,Privacy,Wood
Lot
- Size: 7,361 Square Feet
- Features: Interior Lot, Landscaped
Details
- Parcel number: R101441
Construction
Type & style
- Home type: SingleFamily
- Architectural style: Traditional,Detached
- Property subtype: Single Family Residence
Materials
- Brick, Stone Veneer
- Foundation: Slab
- Roof: Composition
Condition
- Year built: 1985
Utilities & green energy
- Sewer: Public Sewer
- Water: Public
- Utilities for property: Sewer Available, Water Available
Community & HOA
Community
- Subdivision: The Palisades Ph 1b
HOA
- Has HOA: No
Location
- Region: Carrollton
Financial & listing details
- Tax assessed value: $426,777
- Annual tax amount: $7,134
- Date on market: 3/5/2026
- Cumulative days on market: 12 days
- Listing terms: Cash,Conventional,FHA,VA Loan
Price history
| Date | Event | Price |
|---|---|---|
| 4/14/2026 | Sold | -- |
Source: NTREIS #21197099 Report a problem | ||
| 3/28/2026 | Pending sale | $475,000$223/sqft |
Source: NTREIS #21197099 Report a problem | ||
| 3/20/2026 | Contingent | $475,000$223/sqft |
Source: NTREIS #21197099 Report a problem | ||
| 3/5/2026 | Listed for sale | $475,000+2.7%$223/sqft |
Source: NTREIS #21197099 Report a problem | ||
| 6/5/2024 | Sold | -- |
Source: NTREIS #20587651 Report a problem | ||
| 5/15/2024 | Pending sale | $462,500$217/sqft |
Source: NTREIS #20587651 Report a problem | ||
| 5/6/2024 | Contingent | $462,500$217/sqft |
Source: NTREIS #20587651 Report a problem | ||
| 4/30/2024 | Listed for sale | $462,500$217/sqft |
Source: NTREIS #20587651 Report a problem | ||
| 4/23/2024 | Contingent | $462,500$217/sqft |
Source: NTREIS #20587651 Report a problem | ||
| 4/17/2024 | Listed for sale | $462,500+150%$217/sqft |
Source: NTREIS #20587651 Report a problem | ||
| 3/24/2021 | Listing removed | -- |
Source: Owner Report a problem | ||
| 5/1/2014 | Sold | -- |
Source: Agent Provided Report a problem | ||
| 2/14/2014 | Listed for sale | $185,000+6.3%$87/sqft |
Source: Owner Report a problem | ||
| 1/6/2013 | Listing removed | $174,000$82/sqft |
Source: Owner Report a problem | ||
| 11/7/2012 | Price change | $174,000-2.8%$82/sqft |
Source: Owner Report a problem | ||
| 11/1/2012 | Listed for rent | $1,700+6.6%$1/sqft |
Source: William Davis #11855779 Report a problem | ||
| 9/18/2012 | Listed for sale | $179,000-0.6%$84/sqft |
Source: William Davis #11838252 Report a problem | ||
| 1/16/2012 | Listing removed | $179,990$85/sqft |
Source: WILLIAM DAVIS REALTY #11692711 Report a problem | ||
| 12/27/2011 | Price change | $179,990-2.7%$85/sqft |
Source: WILLIAM DAVIS REALTY #11692711 Report a problem | ||
| 12/22/2011 | Listing removed | $1,595$1/sqft |
Source: WILLIAM DAVIS REALTY #11692745 Report a problem | ||
| 12/20/2011 | Listed for rent | $1,595$1/sqft |
Source: WILLIAM DAVIS REALTY #11692745 Report a problem | ||
| 12/6/2011 | Listed for sale | $185,000+76.4%$87/sqft |
Source: WILLIAM DAVIS REALTY #11692711 Report a problem | ||
| 7/13/2011 | Sold | -- |
Source: Agent Provided Report a problem | ||
| 5/11/2011 | Price change | $104,900-14.6%$49/sqft |
Source: RE/MAX Premier IV #11521869 Report a problem | ||
| 4/6/2011 | Price change | $122,900-1.6%$58/sqft |
Source: RE/MAX Premier IV #11521869 Report a problem | ||
| 3/8/2011 | Price change | $124,900-6%$59/sqft |
Source: RE/MAX Premier IV #11521869 Report a problem | ||
| 2/5/2011 | Listed for sale | $132,900$62/sqft |
Source: RE/MAX Premier IV #11521869 Report a problem | ||
Public tax history
| Year | Property taxes | Tax assessment |
|---|---|---|
| 2025 | $3,087 +32.9% | $426,777 +11.1% |
| 2024 | $2,323 +8.8% | $384,255 +10% |
| 2023 | $2,136 +3.5% | $349,323 +10% |
| 2022 | $2,064 +2.9% | $317,566 +10% |
| 2021 | $2,007 +4.1% | $288,696 +3.5% |
| 2020 | $1,927 +6.4% | $278,924 -0.3% |
| 2019 | $1,812 +8.1% | $279,854 +17.2% |
| 2018 | $1,676 -57.8% | $238,876 +6.6% |
| 2017 | $3,976 | $224,030 +10% |
| 2016 | $3,976 +3.4% | $203,664 +8.7% |
| 2015 | $3,845 | $187,374 +6.8% |
| 2014 | $3,845 | $175,499 +7.7% |
| 2013 | $3,845 | $162,883 +4% |
| 2012 | -- | $156,619 -6.5% |
| 2011 | -- | $167,563 +2.3% |
| 2010 | -- | $163,779 -4.3% |
| 2009 | -- | $171,109 +0.8% |
| 2007 | $394 +0.3% | $169,760 +6.6% |
| 2006 | $392 -3.3% | $159,220 |
| 2005 | $406 | $159,220 |
| 2004 | -- | $159,220 +1.1% |
| 2003 | -- | $157,558 +1.3% |
| 2002 | -- | $155,468 +6.3% |
| 2001 | -- | $146,193 |
Find assessor info on the county website
Neighborhood: 75007
Nearby homes
- $370,1003 bd2 ba1.6k sqft1626 Piedmont Pl, Carrollton, TX 75007Off Market
- $428,5003 bd3 ba2.3k sqft1622 Piedmont Pl, Carrollton, TX 75007Off Market
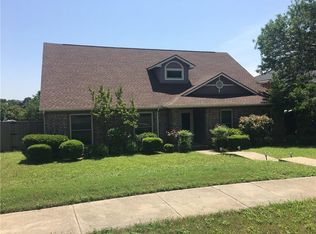
- $352,8003 bd2 ba1.6k sqft1629 Cemetery Hill Rd, Carrollton, TX 75007Off Market
- $408,5004 bd2 ba2.2k sqft1627 Cemetery Hill Rd, Carrollton, TX 75007Off Market

- $456,3004 bd3 ba2.1k sqft1620 Piedmont Pl, Carrollton, TX 75007Off Market
- $442,1003 bd3 ba2.3k sqft1628 Piedmont Pl, Carrollton, TX 75007Off Market
- $439,5003 bd2 ba2.3k sqft1631 Cemetery Hill Rd, Carrollton, TX 75007Off Market
- $--3 bd2 ba1.7k sqft1625 Cemetery Hill Rd, Carrollton, TX 75007Sold
Nearby schools
GreatSchools rating
- 8/10Rainwater Elementary SchoolGrades: PK-5Distance: 0.5 mi
- 6/10Blalack Middle SchoolGrades: 6-8Distance: 0.7 mi
- 5/10Creekview High SchoolGrades: 9-12Distance: 1.1 mi
Schools provided by the listing agent
- Elementary: Rainwater
- Middle: Blalack
- High: Creekview
- District: Carrollton-Farmers Branch ISD
Source: NTREIS. This data may not be complete. We recommend contacting the local school district to confirm school assignments for this home.
Get a cash offer in 3 minutes
Find out how much your home could sell for in as little as 3 minutes with a no-obligation cash offer.
Estimated market value
$458,500
Get a cash offer in 3 minutes
Find out how much your home could sell for in as little as 3 minutes with a no-obligation cash offer.
Estimated market value
$458,500
- Texas
- Denton County
- Carrollton
- 75007
- 1624 Piedmont Pl
Nearby cities
Nearby neighborhoods
Nearby zip codes
Other Carrollton Topics
