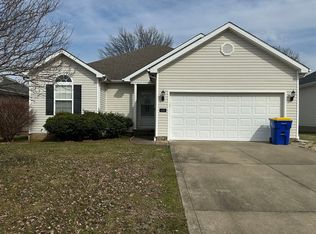
Own this 3 bedroom, 2 bath home on a .77 acre lot with no subdivision restrictions! In the Plano Elementary and South Warren School Districts this home features new LVT flooring, updated kitchen and bathroom cabinets, a propane gas log fireplace, and has a 1 year old roof. All kitchen appliances remain including a one year old washer and dryer set. Enjoy the large, private backyard with mature trees, screened in porch, and a 24' x 28' detached garage/workshop with concrete floors and electricity. Approximately 10 minutes from I-165. Don't miss your opportunity to own your own home and enjoy country living with the convenience of nearby amenities!
Under contract
$244,900
1624 Plano Richpond Rd, Bowling Green, KY 42104
3beds
1,272sqft
Single Family Residence
Built in 1973
0.77 Acres Lot
$-- Zestimate®
$193/sqft
$-- HOA
What's special
New lvt flooringPropane gas log fireplaceAll kitchen appliances remainScreened in porch
- 65 days
- 64
- 2
Zillow last checked:
Listing updated:
Listed by:
Cindy Payne 270-535-4862,
Exit Realty Refined
Source: RASK,MLS#: RA20264188
Facts & features
Interior
Bedrooms & bathrooms
- Bedrooms: 3
- Bathrooms: 2
- Full bathrooms: 2
- Main level bathrooms: 2
- Main level bedrooms: 3
Rooms
- Room types: Sun Room
Primary bedroom
- Level: Main
- Area: 133.38
- Dimensions: 11.7 x 11.4
Bedroom 2
- Level: Main
- Area: 126.54
- Dimensions: 11.4 x 11.1
Bedroom 3
- Level: Main
- Area: 81.65
- Dimensions: 11.5 x 7.1
Primary bathroom
- Level: Main
Bathroom
- Features: Separate Shower, Tub/Shower Combo
Kitchen
- Level: Main
- Area: 164.97
- Dimensions: 14.1 x 11.7
Living room
- Level: Main
- Area: 277.77
- Dimensions: 19.7 x 14.1
Heating
- Central, Electric
Cooling
- Central Air, Central Electric
Appliances
- Included: Dishwasher, Microwave, Range/Oven, Refrigerator, Smooth Top Range, Dryer, Washer, Electric Water Heater
- Laundry: Closet
Features
- Ceiling Fan(s), Closet Light(s), Walk-In Closet(s), Walls (Dry Wall), Walls (Paneling), Eat-in Kitchen
- Flooring: Laminate, Tile, Vinyl
- Windows: Replacement Windows, Screens, Tilt, Vinyl Frame, Window Treatments
- Basement: None
- Has fireplace: Yes
- Fireplace features: Propane
Interior area
- Total structure area: 1,272
- Total interior livable area: 1,272 sqft
Property
Parking
- Total spaces: 2
- Parking features: Detached
- Garage spaces: 2
- Has uncovered spaces: Yes
Accessibility
- Accessibility features: None
Features
- Patio & porch: Deck, Screened Porch
- Exterior features: Concrete Walks, Lighting, Garden, Landscaping, Mature Trees, Trees
- Fencing: Line Fence
Lot
- Size: 0.77 Acres
- Features: Level, Rural Property, County, Out of City Limits
Details
- Additional structures: Sun Room
- Parcel number: 055A31A
Construction
Type & style
- Home type: SingleFamily
- Architectural style: Ranch
- Property subtype: Single Family Residence
Materials
- Vinyl Siding
- Foundation: Block
- Roof: Dimensional,Shingle
Condition
- Year built: 1973
Utilities & green energy
- Sewer: Septic Tank, Septic System
- Water: County
Community & HOA
Community
- Subdivision: None
Location
- Region: Bowling Green
Financial & listing details
- Price per square foot: $193/sqft
- Tax assessed value: $142,400
- Annual tax amount: $836
- Price range: $244.9K - $244.9K
- Date on market: 7/15/2026
- Road surface type: Gravel
Estimated market value
Not available
Estimated sales range
Not available
Not available
Price history
| Date | Event | Price |
|---|---|---|
| 7/17/2026 | Pending sale | $244,900$193/sqft |
Source:  RASK #RA20264188 Report a problem RASK #RA20264188 Report a problem | ||
| 7/15/2026 | Listed for sale | $244,900-0.9%$193/sqft |
Source: RASK #RA20264188 Report a problem | ||
| 7/14/2026 | Listing removed | -- |
Source: Owner Report a problem | ||
| 7/8/2026 | Price change | $247,000-4.6%$194/sqft |
Source: Owner Report a problem | ||
| 6/29/2026 | Listed for sale | $259,000$204/sqft |
Source: Owner Report a problem | ||
Public tax history
| Year | Property taxes | Tax assessment |
|---|---|---|
| 2025 | $836 +23.6% | $142,400 +18.7% |
| 2024 | $676 -0.8% | $120,000 |
| 2023 | $682 -0.7% | $120,000 |
| 2022 | $686 +0.3% | $120,000 |
| 2021 | $684 -1.7% | $120,000 |
| 2020 | $696 | $120,000 |
| 2019 | $696 +0.2% | $120,000 +15.4% |
| 2018 | $694 +20.2% | $104,000 +55% |
| 2017 | $578 +1.6% | $67,100 |
| 2015 | $569 +0.2% | $67,100 -1.3% |
| 2014 | $567 | $68,000 -23.9% |
| 2011 | -- | $89,370 |
| 2010 | -- | $89,370 |
| 2009 | -- | $89,370 |
Find assessor info on the county website
Monthly payment
Est. payment
Payment breakdown
Explore the cost of this home by adjusting the details. Changes won't be saved.Climate risks
Neighborhood: 42104
Nearby schools
Schools provided by the listing agent
- Elementary: Plano
- Middle: South Warren
- High: South Warren
Source: RASK. This data may not be complete. We recommend contacting the local school district to confirm school assignments for this home.
- $35,0002 acres1576 Plano Richpond Rd, Bowling Green, KY 42104Off Market
- $190,6002 bd1 ba1.8k sqft1609 Plano Richpond Rd, Bowling Green, KY 42104Off Market
- $462,7003 bd2 ba2.6k sqft1530 Plano Richpond Rd, Bowling Green, KY 42104Off Market
- $354,2003 bd2 ba1.9k sqft1672 Plano Richpond Rd, Bowling Green, KY 42104Off Market
Similar homes
- $239,0003 bd2 ba1.3k sqft3376 Innsbrooke Ave, Bowling Green, KY 42104For Sale
 MLS ID #RA20265486, Kelley M Reagan, Keller Williams First Choice R. RASK
 - $269,5003 bd2 ba1.6k sqft158 Phelps Way, Bowling Green, KY 42104For Sale
 MLS ID #RA20263731, Susan Burtoft, Keller Williams First Choice R. RASK
 - $249,9003 bd2 ba1.2k sqft3519 Cave Springs Ave, Bowling Green, KY 42104For Sale
 MLS ID #RA20263783, Jane M Parrott, RE/MAX Real Estate Executives. RASK
 - $279,9003 bd2 ba1.5k sqft1611 Planters Way, Bowling Green, KY 42104For Sale
 MLS ID #RA20263768, Justin T Jones, Keller Williams First Choice R. RASK
 - $264,0002 bd2 ba1.9k sqft1439 Melrose St, Bowling Green, KY 42104For SaleMLS ID #RA20265451, Ryan F Shanahan, Coldwell Banker Legacy Group. RASK
- $264,9003 bd2 ba1.7k sqft1202 Nahm Dr, Bowling Green, KY 42104For SaleMLS ID #RA20265166, Matthew T Tabor, Keller Williams First Choice R. RASK
- $259,5003 bd2 ba1.4k sqft202 Shanks Mill Dr, Bowling Green, KY 42104For SaleMLS ID #RA20264075, Leslie Stark, Keller Williams First Choice R. RASK
- $259,9004 bd2 ba1.1k sqft992 Antioch Church Rd, Alvaton, KY 42122For SaleMLS ID #RA20264958, Ty Bettersworth, Coldwell Banker Legacy Group. RASK
- $225,0003 bd2 ba1.2k sqft1119 Wren Rd, Bowling Green, KY 42101For SaleMLS ID #RA20262217, Ron A Cummings, Century 21 Premier Realty Part. RASK
- $249,9003 bd2 ba1k sqft7911 State Highway 185, Bowling Green, KY 42101For SaleMLS ID #RA20264851, Natasha Givens, Keller Williams First Choice R. RASK
- $235,0003 bd2 ba1.4k sqft1300 S Lee Dr, Bowling Green, KY 42101For SaleMLS ID #RA20265097, Zam K Dal, Coldwell Banker Legacy Group. RASK
- $234,0003 bd2 ba1.5k sqft169 W Villa Dr, Bowling Green, KY 42101For SaleMLS ID #RA20264835, Emily Damron, Keller Williams First Choice R. RASK
- $249,9003 bd2 ba1.3k sqft1233 Kelly Rd, Bowling Green, KY 42101For SaleMLS ID #RA20260685, Chris W Gravil, United Country, Heartland Realty & Auction, LLC. RASK
- $270,0003 bd2 ba1.5k sqft632 Morehead Rd, Bowling Green, KY 42101For SaleMLS ID #RA20264887, Jamie C Peerce, RE/MAX Real Estate Executives. RASK
- $254,5003 bd3 ba1.8k sqft4228 Anna Sandhill Rd, Bowling Green, KY 42101For SaleMLS ID #RA20263447, Laci Minton, Keller Williams First Choice R. RASK
- $274,9003 bd2 ba1.6k sqft158 Pembroke Ct, Bowling Green, KY 42101For SaleMLS ID #RA20263809, David L Witty, Coldwell Banker Legacy Group. RASK
- $230,9002 bd1 ba1.5k sqft1213 E 14th Ave, Bowling Green, KY 42104For SaleMLS ID #RA20263176, Jenifer Holloman, Keller Williams First Choice R. RASK
- $319,9003 bd3 ba1.5k sqft2423 Grider Pond Rd, Bowling Green, KY 42104For SaleMLS ID #RA20264463, Zam K Dal, Coldwell Banker Legacy Group. RASK
- $255,0003 bd2 ba1.4k sqft549 Denali St, Bowling Green, KY 42101For SaleMLS ID #RA20262218, Verice S England, Keller Williams First Choice R. RASK
- $249,9003 bd2 ba1.2k sqft211 Max Hampton St, Bowling Green, KY 42101For SaleMLS ID #RA20265206, Ashley Searcy, Crye-Leike Executive Realty. RASK
