LOCATION doesn't get much Better than this. This beautifully updated home is Nestled on the Prettiest and Most Peaceful Cul-de-sac Street in Desirable Oakridge Subdivision. You will also find the Charming Rue LeBouef Park as you enter the street. Located near Perkins Rowe, Settlement at Willow Grove, Restaurants, Grocery Stores, Medical Facilities and so much more. You won't need to go far to find what you are looking for. However, you might not want to leave This Very Livable Triple Split Floorplan Home that offers 4 Bedrooms, 3 Full Baths with Each Bedroom offering a Walk-In Closet. This Home has a 2 year old roof, new, fresh and light interior paint, some newly installed Vinyl Windows with Gorgeous Wood Windows offering Soft, Filtered Light along the front of the home. It offers a Comfortable and Spacious Formal Living Room, with a Den that could also be used as a Formal Dining Room. The Kitchen and Breakfast Area are Large and Stunning with plenty of windows offering a light filled experience as you prepare meals, enjoy your morning coffee and entertain guests. All countertops are 3 cm Granite and compliment the brightness of the space. As you walk outside from the Kitchen, you experience a covered Porch, along with an extended Patio perfect for Relaxing or Entertaining. Speaking of Entertaining, the home is equipped with a Surround Sound Bose System, both indoors and outdoors. Beyond the Porch and Patio is a beautifully shade filled Large Backyard with Lovely Mature Trees and Privacy Fencing. This home offers a perfect blend of style, grace, comfort and location. Please schedule your private viewing today as it will not last long!
Sold
Zillow last checked:
Listing updated:
Bought with:
Susan Hustmyre, 0000033401
CENTURY 21 Bessette Flavin
Source: ROAM MLS,MLS#: 2026015576
Price history
| Date | Event | Price |
|---|---|---|
| 9/28/2026 | Sold | -- |
Source:  ROAM MLS #2026015576 Report a problem ROAM MLS #2026015576 Report a problem | ||
| 8/28/2026 | Pending sale | $495,500$200/sqft |
Source: ROAM MLS #2026015576 Report a problem | ||
| 8/24/2026 | Listed for sale | $495,500+8.9%$200/sqft |
Source: ROAM MLS #2026015576 Report a problem | ||
| 11/15/2024 | Sold | -- |
Source: ROAM MLS #2024012147 Report a problem | ||
| 10/9/2024 | Pending sale | $455,000$184/sqft |
Source: ROAM MLS #2024012147 Report a problem | ||
| 9/28/2024 | Price change | $455,000-2.2%$184/sqft |
Source: ROAM MLS #2024012147 Report a problem | ||
| 7/12/2024 | Price change | $465,000-1.1%$188/sqft |
Source: ROAM MLS #2024012147 Report a problem | ||
| 6/26/2024 | Listed for sale | $470,000$190/sqft |
Source: ROAM MLS #2024012147 Report a problem | ||
| 7/13/2015 | Sold | -- |
Source: Public Record Report a problem | ||
| 7/15/2005 | Sold | -- |
Source: Public Record Report a problem | ||
Nearby homes
- $464,8004 bd-- ba2.4k sqft1634 Plantation Oaks Dr, Baton Rouge, LA 70810Off Market

- $499,7003 bd3 ba2.3k sqft1614 Plantation Oaks Dr, Baton Rouge, LA 70810Off Market

- $392,800-- bd-- ba-- sqft3124 Veranda View, Baton Rouge, LA 70810Off Market
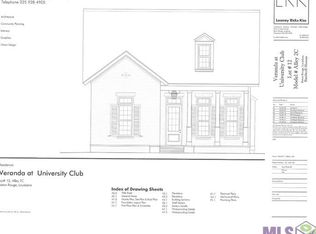
- $438,600-- bd-- ba2.2k sqft1604 Plantation Oaks Dr, Baton Rouge, LA 70810Off Market
Get a cash offer in 3 minutes
Find out how much your home could sell for in as little as 3 minutes with a no-obligation cash offer.
Estimated market value
$484,900
