This home is located on a corner lot in an established neighborhood. The living room is quite spacious with numerous windows and there is an adjoining formal dining area. The den has a fireplace and built in shelving (the fireplace has not been used in quite some time so the current owner recommends that the buyer have it inspected before using). The kitchen has a breakfast bar and a breakfast area which opens into a den with a door that opens into the backyard. There are three bedrooms and two bathrooms. The home does need some repairs and updating. The backyard is fenced in and it has a large storage building. The roof was replaced in 2017. The heat/AC unit was replaced in 2021. The water heater was replaced in 2024.
Sold for $160,000
$160,000
1624 Rainbow Dr, Waycross, GA 31501
3beds
1,672sqft
Single Family Residence
Built in 1959
0.34 Acres Lot
$159,400 Zestimate®
$96/sqft
$1,531 Estimated rent
Home value
$159,400
Estimated sales range
Not available
$1,531/mo
Zestimate® history
Owner options
List your home for rent
$1,531/mo
Rent Zestimate®
Find your next renter with Zillow Rental Manager. Plus, with online applications, you can quickly screen prospective tenants – for free.
$1,531/mo
Rent Zestimate®
Refinance and save
$1,093/mo
Est. payment
Refinancing to a lower rate could help reduce your monthly payments and save thousands over the life of the loan.
$1,093/mo
Est. payment
Explore your selling options
Work with a Zillow partner agent
Leverage their expertise and Zillow's premium Showcase listings to get your home seen by more buyers.
Get startedList with your own agent
Get your home in front of millions of buyers by listing it on Zillow.
Learn how to do itSell it yourself
Take full control of how buyers see your home on Zillow by listing For Sale by Owner (FSBO).
List your homeWhat's special
Numerous windowsFormal dining areaBreakfast areaCorner lotLarge storage buildingThree bedroomsTwo bathrooms
Zillow last checked:
Listing updated:
Listed by:
Doris Germano 912-281-1201,
Heritage Realty Company
Bought with:
Non-Member Solds Only (Outside) Non-Members Solds Only
Non-member for solds only
Source: Scout MLS,MLS#: 1653036
Facts & features
Interior
Bedrooms & bathrooms
- Bedrooms: 3
- Bathrooms: 2
- Full bathrooms: 2
Heating
- Central, Natural Gas
Cooling
- Central Air, Electric
Appliances
- Included: Cooktop, Dryer, Dishwasher, Oven, Refrigerator, Washer
Features
- Built-in Features, Bookcases, Natural Woodwork, Tub/Shower Combo, Breakfast Bar
- Flooring: Carpet, Tile
- Has basement: No
- Has fireplace: Yes
- Fireplace features: Den, Family Room, Wood Burning
Interior area
- Total structure area: 1,672
- Total interior livable area: 1,672 sqft
Property
Parking
- Parking features: Carport
- Has carport: Yes
Features
- Patio & porch: Front Porch
- Has private pool: Yes
- Fencing: Chain Link
Lot
- Size: 0.34 Acres
- Features: City Lot, Level
Details
- Additional structures: Outbuilding
- Parcel number: WA2003 131
- Special conditions: Standard
Construction
Type & style
- Home type: SingleFamily
- Architectural style: Ranch
- Property subtype: Single Family Residence
Materials
- Brick
- Foundation: Slab
- Roof: Composition
Condition
- As Is
- Year built: 1959
Utilities & green energy
- Sewer: Public Sewer
- Utilities for property: Cable Available, Electricity Available, Natural Gas Available, Sewer Available, Water Available
Community & HOA
Community
- Subdivision: Cherokee Heights
Location
- Region: Waycross
Financial & listing details
- Price per square foot: $96/sqft
- Tax assessed value: $206,338
- Annual tax amount: $592
- Date on market: 4/3/2025
- Electric utility on property: Yes
- Road surface type: Paved
Price history
| Date | Event | Price |
|---|---|---|
| 7/16/2025 | Sold | $160,000-11.1%$96/sqft |
Source: Scout MLS #1653036 Report a problem | ||
| 6/11/2025 | Pending sale | $179,900$108/sqft |
Source: Scout MLS #1653036 Report a problem | ||
| 5/17/2025 | Price change | $179,900-5.3%$108/sqft |
Source: Scout MLS #1653036 Report a problem | ||
| 4/3/2025 | Listed for sale | $189,900$114/sqft |
Source: Scout MLS #1653036 Report a problem | ||
Public tax history
| Year | Property taxes | Tax assessment |
|---|---|---|
| 2025 | $592 -2% | $82,535 +17.1% |
| 2024 | $604 -7.1% | $70,506 +15.6% |
| 2023 | $650 +0.2% | $60,980 |
| 2022 | $649 +2.3% | $60,980 +24.4% |
| 2021 | $635 -2.2% | $49,024 |
| 2020 | $649 -1% | $49,024 +31.2% |
| 2019 | $655 -52.4% | $37,373 +3.6% |
| 2018 | $1,375 +0.2% | $36,079 |
| 2017 | $1,372 +0% | $36,079 |
| 2016 | $1,372 | $36,079 |
| 2015 | $1,372 -9.6% | $36,079 |
| 2014 | $1,518 +0.1% | $36,079 |
| 2013 | $1,517 | $36,079 |
| 2012 | -- | -- |
| 2011 | -- | -- |
| 2010 | -- | -- |
| 2009 | -- | $41,281 |
| 2008 | -- | $41,281 +3.7% |
| 2007 | -- | $39,819 +5.9% |
| 2006 | -- | $37,599 |
| 2005 | -- | $37,599 |
| 2004 | -- | $37,599 +24.1% |
| 2003 | -- | $30,305 +3.4% |
| 2002 | -- | $29,297 |
| 2001 | -- | $29,297 |
| 2000 | -- | $29,297 +4.1% |
| 1999 | -- | $28,138 |
Find assessor info on the county website
Neighborhood: 31501
Nearby homes
- $214,5003 bd2 ba1.7k sqft1620 Rainbow Dr, Waycross, GA 31501Off Market
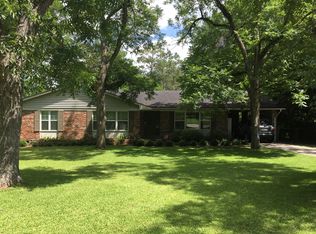
- $187,6003 bd2 ba1.4k sqft1623 Camellia Dr, Waycross, GA 31501Off Market
- $223,2003 bd2 ba2k sqft1700 Rainbow Dr, Waycross, GA 31501Off Market

- $230,0003 bd3 ba1.8k sqft1621 Camellia Dr, Waycross, GA 31501Sold
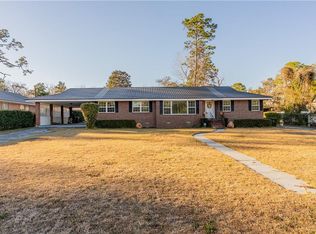
- $259,3003 bd2 ba2.1k sqft1230 Pruitt Dr, Waycross, GA 31501Off Market
- $192,3003 bd2 ba1.5k sqft1618 Rainbow Dr, Waycross, GA 31501Off Market
- $184,8003 bd2 ba1.8k sqft1701 Camellia Dr, Waycross, GA 31501Off Market
- $220,0003 bd2 ba1.6k sqft1619 Camellia Dr, Waycross, GA 31501Sold
Nearby schools
GreatSchools rating
- 7/10Center Elementary SchoolGrades: K-5Distance: 1.8 mi
- 5/10Waycross Middle SchoolGrades: 6-8Distance: 1.1 mi
- 5/10Ware County High SchoolGrades: 9-12Distance: 3.9 mi
Schools provided by the listing agent
- Middle: Ware County Middle School
- High: Ware County High School
Source: Scout MLS. This data may not be complete. We recommend contacting the local school district to confirm school assignments for this home.


Get pre-qualified for a loan
At Zillow Home Loans, we can pre-qualify you in as little as 5 minutes with no impact to your credit score.An equal housing lender. NMLS #10287.
- Georgia
- Ware County
- Waycross
- 31501
- 1624 Rainbow Dr
