Skip main navigation
Off market
  • $762,000

    1624 Range Rd, Oxnard, CA 93036

    3beds
    1,937sqft
    Condo
    Built in 2019
    -- sqft lot
    $762,000 Zestimate®
    $393/sqft
    $4,104 Estimated rent

    Home value

    $762,000

    $724,000 - $800,000

    $4,104/mo

    Zestimate® history
    Loading
    Loading...

    Owner options

    List your home for rent

    $4,104/mo

    Rent Zestimate®

    Find your next renter with Zillow Rental Manager. Plus, with online applications, you can quickly screen prospective tenants – for free.

    Learn more

    $4,104/mo

    Rent Zestimate®

    Refinance and save

    $5,000/mo

    Est. payment

    Refinancing to a lower rate could help reduce your monthly payments and save thousands over the life of the loan.

    See today's rates

    $5,000/mo

    Est. payment

    Explore your selling options

    Work with a Zillow partner agent

    Leverage their expertise and Zillow's premium Showcase listings to get your home seen by more buyers.

    Get started

    List with your own agent

    Get your home in front of millions of buyers by listing it on Zillow.

    Learn how to do it

    Sell it yourself

    Take full control of how buyers see your home on Zillow by listing For Sale by Owner (FSBO).

    List your home

    What's special

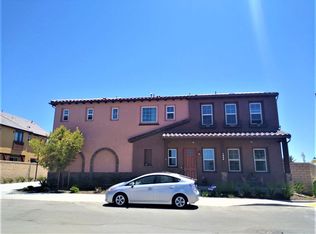
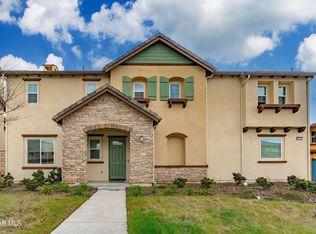
    Even better than new!!! Gallery at River Ridge, a highly desirable new gated community. Rare premium Corner lot townhome (only five in entire community - see map). Great views from every bedroom. No view obstructions from other houses. Extra space in main bathroom. Owner added customized depth to the under stairs closet, which is now a walk-in pantry/storage. $18,000 upgraded wood laminate flooring throughout gives the home a seamless flow. This turnkey home built in 2020 has been lived in for less than a year. No Mello Roos!Open airy floorplan with high ceilings & lots of natural light. Main floor perfect for entertaining, nicely appointed with gorgeous feature walls. Upgraded kitchen - quartz counter tops, extra large island, stainless steel appliances including double oven, & abundance of cabinets. Double french doors to outdoor retreat space with custom pavers. Main suite - walk-in closet, double french doors, balcony with mountain views, double sink vanity, large ceramic tiled shower. Other rooms adjoined by Jack & Jill bathroom. Both have walk-in closets, French doors & views. Tankless water heater, upgraded lighting & windows. HOA includes - gated, recreation building, pool/spa, outdoor fireplace, & kids playground. Priced for a quick sale due to relocation! Must See!

    This property is off market, which means it's not currently listed for sale or rent on Zillow. This may be different from what's available on other websites or public sources.

    Facts & features

    Interior

    Bedrooms & bathrooms
    • Bedrooms: 3
    • Bathrooms: 3
    • Full bathrooms: 2
    • 1/2 bathrooms: 1
    Appliances
    • Laundry: Gas Dryer Hookup, Upper Level, Washer Hookup
    Features
    • High Ceilings, Balcony
    • Windows: Double Pane Windows, Screens, ENERGY STAR Qualified Windows
    • Common walls with other units/homes: 1 Common Wall
    Interior area
    • Total interior livable area: 1,937 sqft

    Property

    Parking
    • Total spaces: 2
    • Parking features: Garage - Attached
    Accessibility
    • Accessibility features: Parking
    Features
    • Fencing: Brick
    Lot
    • Size: 10,541 Square Feet
    Details
    • Parcel number: 1790311395
    • Special conditions: Standard

    Construction

    Type & style
    • Home type: Condo
    • Architectural style: Traditional
    Condition
    • Year built: 2019

    Utilities & green energy

    • Electric: 220 Volts In Laundry
    • Sewer: Public Sewer
    • Water: Public
    • Utilities for property: Sewer Connected, Water Available, Natural Gas Available, Electricity Available, Cable Available

    Community & HOA

    Community
    • Security: 24 Hour Security, Automatic Gate, Card/Code Access, Gated Community, Security System
    HOA
    • Has HOA: Yes
    • Amenities included: Clubhouse, Barbecue, Pool
    • HOA fee: $178 monthly
    Location
    • Region: Oxnard

    Financial & listing details

    • Price per square foot: $393/sqft
    • Tax assessed value: $714,404
    • Annual tax amount: $8,755

    Price history

    DateEventPrice
    3/12/2021Sold$660,000-1.5%$341/sqft
    Source: Public Record Report a problem
    12/21/2020Listed for sale$669,900+15.1%$346/sqft
    Source: Win Win Realty #V1-3084 Report a problem
    1/31/2020Sold$582,000$300/sqft
    Source: Public Record Report a problem

    Public tax history

    YearProperty taxesTax assessment
    2025$8,755 +3.9%$714,404 +2%
    2024$8,429 $700,397 +2%
    2023$8,429 +3.1%$686,664 +2%
    2022$8,173 +12.9%$673,200 +14.5%
    2021$7,238 +65.9%$588,029 +76.5%
    2020$4,362 +286.1%$333,209 +338.5%
    2019$1,130 +12.6%$75,987 +17.1%
    2018$1,003 $64,890
    Find assessor info on the county website

    Neighborhood: Northwest

    Nearby schools

    GreatSchools rating
    Schools provided by the listing agent
    • Elementary: Marshall
    • Middle: Fremont
    • High: Oxnard
    • District: Oxnard Union High School District

    Source: The MLS. This data may not be complete. We recommend contacting the local school district to confirm school assignments for this home.

    Get a cash offer in 3 minutes
    Find out how much your home could sell for in as little as 3 minutes with a no-obligation cash offer.
    Estimated market value
    $762,000
    Get a cash offer in 3 minutes
    Find out how much your home could sell for in as little as 3 minutes with a no-obligation cash offer.
    Estimated market value
    $762,000