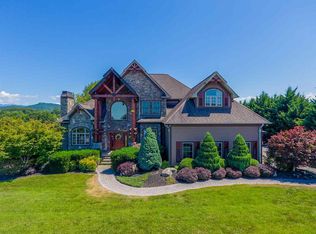
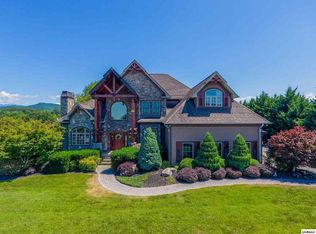
$60,000 BELOW APPRAISAL, CUSTOM 5319sf+, 5 BD, 5 BA and (2)1/2 BA. HOME with 2289 SF. on the main level & 3030 SF on the upper level. The level of quality & workmanship is evident from the moment you walk into the Craftsman Style Home. Located in upscale Regency Park Subdivision Sevierville, Tennessee. Close to Leconte Medical Center, schools, shopping and minutes from downtown Sevierville, Pigeon Forge,& Gatlinburg. Large custom stamped circle drive. Outdoor fireplace with plenty of space to add a Outdoor Kitchen located on patio/porch overlooking 1 acre lot. You will love the open and airy feel with post & beam ceiling and 3 piece crown molding throughout the main level and the gourmet kitchen. There is plenty of room in this home with Five large en-suite bedrooms and walk-in closets. The Main level is well appointed with a open floor plan including formal dining room, gathering room with genuine stack stone fireplace, custom built-in bookshelves, hardwood floors. The adjoining kitchen has custom designed distressed detailed cabinets, built in gas stove, large leather textured granite top, herringbone backsplash, island with bar, deep farmhouse style sink, Walk-in pantry and eat-in dining area. Spacious study, laundry room/mudroom. Additionally you have the Master with trey ceiling with and bath with custom tile shower well as two additional en-suites on the main level. Just off the open living area you exit to the beautiful covered patio with tongue & groove ceiling and open fireplace. Tank-less natural gas water heater, 2- 5 ton Ruud HVAC's, energy efficient windows. Upper level includes large recreation/theater room with half-bath. Additional oversized gathering room with stack stone gas fireplace, kitchenette, 2nd laundry room, 1 en-suite bedroom and 2nd Master suite. Shown by appointment only so schedule yours today.
This property is not currently displayed as for sale or rent on Zillow. This may be different from what's on other websites or public sources.