Skip main navigation
Sold for $715,000
  • $715,000

    1624 Ronan Way, Romansville, PA 19320

    4beds
    3,514sqft
    Single Family Residence
    Built in 2021
    7,840 Square Feet Lot
    $784,500 Zestimate®
    $203/sqft
    $3,901 Estimated rent

    Home value

    $784,500

    $745,000 - $824,000

    $3,901/mo

    Zestimate® history
    Loading
    Loading...

    Owner options

    List your home for rent

    $3,901/mo

    Rent Zestimate®

    Find your next renter with Zillow Rental Manager. Plus, with online applications, you can quickly screen prospective tenants – for free.

    Learn more

    $3,901/mo

    Rent Zestimate®

    Refinance and save

    $3,917/mo

    Est. payment

    Refinancing to a lower rate could help reduce your monthly payments and save thousands over the life of the loan.

    See today's rates

    $3,917/mo

    Est. payment

    Explore your selling options

    Work with a Zillow partner agent

    Leverage their expertise and Zillow's premium Showcase listings to get your home seen by more buyers.

    Get started

    List with your own agent

    Get your home in front of millions of buyers by listing it on Zillow.

    Learn how to do it

    Sell it yourself

    Take full control of how buyers see your home on Zillow by listing For Sale by Owner (FSBO).

    List your home

    What's special

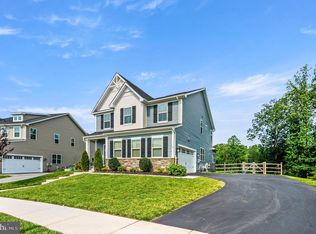
    Welcome to your dream home in the beautifully crafted Stargazer Village community, where modern living meets the tranquility of nature! This stunning two-year-young single-family residence is nestled amidst lush green spaces and picturesque woods, providing the perfect backdrop for your new life in scenic Chester County. As you step through the front door, you are greeted by a spacious and welcoming foyer, complete with a conveniently located powder room. To your right, discover a dedicated office space adorned with custom built-ins and elegant double French doors. Adjacent is a versatile flex room ready to cater to your unique lifestyle. The heart of the home is the expansive family room, featuring a cozy gas fireplace and an abundance of natural light. The open-concept design effortlessly flows into the dining area and the gourmet kitchen, where culinary dreams come true. Enjoy the convenience of a large island with round table seating, perfect for casual meals and gatherings. The kitchen boasts ample cabinet and counter space, soft-close drawers, a walk-in pantry, stunning granite countertops, and a suite of stainless steel appliances. Step outside onto the delightful deck with a propane line for a grill and bask in the breathtaking sunset views, creating an ideal setting for relaxation and entertainment. Upstairs, find sanctuary in the luxurious primary suite, featuring an enormous walk-in closet and a spa-like ensuite bath with a double bowl vanity, separate soaking tub, and shower. Three additional generously sized bedrooms served by a hall bath ensure plenty of space for family and guests, while the convenient second-floor laundry, equipped with a laundry tub, washer, and dryer, adds to the home’s functionality. The side-entry two-car garage with a 220 line for car charging provides access to the foyer, ensuring ease and convenience. Venture downstairs to discover a fully finished walkout basement, offering ample space for a sitting or TV area, game room, and exercise space, alongside an unfinished section with rough-ins for a third full bathroom. The 3,514 square feet of living space is climate-controlled by a true two-zone HVAC system. The backyard, bordered by trees, provides a serene and private outdoor retreat. Stroll along the community’s sidewalks, pedestrian pathways, and trails, and experience the charm of a small American town right at your doorstep. Located within the esteemed Downingtown Area School District and just minutes from Rt 30 and Rt 322, this home offers both serenity and accessibility. Don’t miss out on the opportunity to make this exceptional property your own. Schedule a viewing today and step into the lifestyle you deserve!

    Zillow last checked:

    Listing updated:

    Listed by:

    Cj Stein 610-549-4435,

    Keller Williams Real Estate -Exton

    Bought with:

    Enjamuri Swamy, 1860599

    Realty Mark Cityscape-Huntingdon Valley

    Source: Bright MLS,MLS#: PACT2054270MLS Logo

    Facts & features

    Interior

    Bedrooms & bathrooms
    • Bedrooms: 4
    • Bathrooms: 3
    • Full bathrooms: 2
    • 1/2 bathrooms: 1
    • Main level bathrooms: 1
    Rooms
    • Room types: Dining Room, Primary Bedroom, Bedroom 2, Bedroom 3, Kitchen, Family Room, Breakfast Room, Bedroom 1, Study, Laundry
    Basement
    • Area: 816
    Heating
    • ENERGY STAR Qualified Equipment, Programmable Thermostat, Forced Air, Propane
    Cooling
    • Central Air, ENERGY STAR Qualified Equipment, Electric
    Appliances
    • Included: Self Cleaning Oven, Disposal, Energy Efficient Appliances, Microwave, Refrigerator, Washer, Dryer, Built-In Range, Dishwasher, Range Hood, Stainless Steel Appliance(s), Water Heater
    • Laundry: Upper Level, Laundry Room
    Features
    • Primary Bath(s), Butlers Pantry, Eat-in Kitchen, Family Room Off Kitchen, Ceiling Fan(s), Kitchen Island, Soaking Tub, 9'+ Ceilings, Dry Wall
    • Flooring: Tile/Brick, Carpet, Luxury Vinyl
    • Windows: Energy Efficient
    • Basement: Full,Finished,Walk-Out Access,Rough Bath Plumb
    • Number of fireplaces: 1
    • Fireplace features: Gas/Propane
    Interior area
    • Total structure area: 3,514
    • Total interior livable area: 3,514 sqft
    • Finished area above ground: 2,698
    • Finished area below ground: 816

    Property

    Parking
    • Total spaces: 2
    • Parking features: Garage Faces Side, Other, Attached
    • Attached garage spaces: 2
    Accessibility
    • Accessibility features: None
    Features
    • Levels: Two
    • Stories: 2
    • Patio & porch: Deck
    • Exterior features: Sidewalks, Street Lights
    • Pool features: None
    • Has view: Yes
    • View description: Panoramic
    Lot
    • Size: 7,840 Square Feet
    • Features: Backs to Trees
    Details
    • Additional structures: Above Grade, Below Grade
    • Parcel number: 5004 0588
    • Zoning: RESIDENTIAL
    • Special conditions: Standard

    Construction

    Type & style
    • Home type: SingleFamily
    • Architectural style: Craftsman
    • Property subtype: Single Family Residence
    Materials
    • Vinyl Siding, Stone
    • Foundation: Concrete Perimeter
    • Roof: Shingle,Asphalt,Pitched
    Condition
    • Excellent
    • New construction: No
    • Year built: 2021
    Details
    • Builder model: Stanhope
    • Builder name: RYAN HOMES

    Utilities & green energy

    • Electric: 200+ Amp Service
    • Sewer: Public Sewer
    • Water: Public
    • Utilities for property: Cable Connected, Propane - Community, Broadband

    Community & HOA

    Community
    • Subdivision: Stargazer Village
    HOA
    • Has HOA: Yes
    • Services included: Common Area Maintenance
    • HOA fee: $90 monthly
    • HOA name: STARGAZER VILLAGE C/O PENCO MGMT
    Location
    • Region: Romansville
    • Municipality: WEST BRADFORD TWP

    Financial & listing details

    • Price per square foot: $203/sqft
    • Tax assessed value: $242,390
    • Annual tax amount: $8,817
    • Date on market: 10/26/2023
    • Listing agreement: Exclusive Right To Sell
    • Listing terms: Cash,Conventional,FHA
    • Inclusions: Washer, Dryer, Refrigerator, Window Treatments, Tv Brackets
    • Exclusions: Tvs
    • Ownership: Fee Simple
    • Road surface type: Black Top

    Price history

    DateEventPrice
    12/14/2023Sold$715,000+0.7%$203/sqft
    Source: Bright MLS #PACT2054270 Report a problem
    10/28/2023Contingent$710,000$202/sqft
    Source: Bright MLS #PACT2054270 Report a problem
    10/26/2023Listed for sale$710,000+21.3%$202/sqft
    Source: Bright MLS #PACT2054270 Report a problem
    8/12/2021Sold$585,495+0.3%$167/sqft
    Source: Bright MLS #PACT528464 Report a problem
    6/29/2021Pending sale$583,555+264.7%$166/sqft
    Source: Bright MLS #PACT528464 Report a problem
    4/8/2021Sold$160,000-72.6%$46/sqft
    Source: Public Record Report a problem
    1/28/2021Pending sale$583,555$166/sqft
    Source: Bright MLS #PACT528464 Report a problem

    Public tax history

    YearProperty taxesTax assessment
    2025$8,817 -7.1%$242,390 -8.6%
    2024$9,488 +3.3%$265,320
    2023$9,182 +3.7%$265,320 +0.7%
    2022$8,855 +961.1%$263,470 +934.8%
    2021$835 +194.8%$25,460
    2020$283 $25,460
    Find assessor info on the county website

    Neighborhood: 19320

    Nearby schools

    GreatSchools rating
    Schools provided by the listing agent
    • Elementary: West Bradford
    • Middle: Downington
    • High: Downingtown Hs West Campus
    • District: Downingtown Area

    Source: Bright MLS. This data may not be complete. We recommend contacting the local school district to confirm school assignments for this home.

    Get a cash offer in 3 minutes
    Find out how much your home could sell for in as little as 3 minutes with a no-obligation cash offer.
    Estimated market value
    $784,500
    Get a cash offer in 3 minutes
    Find out how much your home could sell for in as little as 3 minutes with a no-obligation cash offer.
    Estimated market value
    $784,500