Welcome home to 1624 Ross Drive in the heart of Midlothian! Immaculately maintained one-story home offering 3 bedrooms, 2 bathrooms, and a thoughtfully designed layout filled with warmth and character. From the moment you arrive, you'll appreciate the exceptional curb appeal, extended driveway, and private iron gate providing convenient backyard access.
Step inside to discover a spacious living room featuring soaring ceilings, custom built-in cabinetry, and a cozy wood-burning fireplace—the perfect gathering space for relaxing evenings or entertaining guests. The kitchen offers abundant cabinet storage, an eat-in breakfast area, and flows seamlessly into the formal dining room, making everyday living and hosting effortless.
The private primary suite includes an ensuite bath and walk-in closet, while the secondary bedrooms provide flexibility for family, guests, or a home office.
Out back, you'll find a beautifully maintained oversized backyard with a large covered patio, mature landscaping, and plenty of room to play, garden, or entertain. A storage shed provides additional space for tools, hobbies, or lawn equipment, and the extended driveway with gated rear access offers added convenience for trailers, recreational vehicles, or additional parking.
Located in sought-after Midlothian ISD with no HOA, this home combines comfort, functionality, and pride of ownership in one incredible package.
Sold
Price Unknown
1624 Ross Dr, Midlothian, TX 76065
3beds
1,591sqft
Single Family Residence
Built in 2000
8,232 Square Feet Lot
$325,000 Zestimate®
$--/sqft
$2,461 Estimated rent
Home value
$325,000
$309,000 - $341,000
$2,461/mo
Zestimate® history
Owner options
List your home for rent
$2,461/mo
Rent Zestimate®
Find your next renter with Zillow Rental Manager. Plus, with online applications, you can quickly screen prospective tenants – for free.
$2,461/mo
Rent Zestimate®
Refinance and save
Refinancing to a lower rate could help reduce your monthly payments and save thousands over the life of the loan.
Explore your selling options
Work with a Zillow partner agent
Leverage their expertise and Zillow's premium Showcase listings to get your home seen by more buyers.
Get startedList with your own agent
Get your home in front of millions of buyers by listing it on Zillow.
Learn how to do itSell it yourself
Take full control of how buyers see your home on Zillow by listing For Sale by Owner (FSBO).
List your homeWhat's special
Cozy wood-burning fireplaceImmaculately maintained one-story homeLarge covered patioExceptional curb appealExtended drivewayMature landscapingCustom built-in cabinetry
Zillow last checked:
Listing updated:
Listed by:
Haleigh Kurth 0631147,
NextHome Property Advisors 972-246-8297,
Kaitlin Elledge 0687001 214-598-7839,
NextHome Property Advisors
Bought with:
Audrey Dial, 0716100
Fathom Realty LLC
Source: NTREIS,MLS#: 21308861
Facts & features
Interior
Bedrooms & bathrooms
- Bedrooms: 3
- Bathrooms: 2
- Full bathrooms: 2
Primary bedroom
- Features: En Suite Bathroom, Walk-In Closet(s)
- Level: First
- Dimensions: 1 x 1
Living room
- Features: Built-in Features, Ceiling Fan(s), Fireplace
- Level: First
- Dimensions: 1 x 1
Heating
- Central
Cooling
- Central Air
Appliances
- Included: Dishwasher
Features
- Decorative/Designer Lighting Fixtures, Eat-in Kitchen, Walk-In Closet(s)
- Has basement: No
- Number of fireplaces: 1
- Fireplace features: Wood Burning
Interior area
- Total interior livable area: 1,591 sqft
Property
Parking
- Total spaces: 2
- Parking features: Garage
- Attached garage spaces: 2
Features
- Levels: One
- Stories: 1
- Pool features: None
Lot
- Size: 8,232 Square Feet
Details
- Parcel number: 207933
Construction
Type & style
- Home type: SingleFamily
- Architectural style: Traditional,Detached
- Property subtype: Single Family Residence
Materials
- Brick
- Foundation: Slab
Condition
- Year built: 2000
Utilities & green energy
- Sewer: Public Sewer
- Water: Public
- Utilities for property: Sewer Available, Water Available
Community & HOA
Community
- Subdivision: Midlothian Meadows
HOA
- Has HOA: No
Location
- Region: Midlothian
Financial & listing details
- Tax assessed value: $266,253
- Annual tax amount: $5,311
- Date on market: 7/2/2026
- Cumulative days on market: 6 days
- Listing terms: Cash,Conventional,FHA,VA Loan
Price history
| Date | Event | Price |
|---|---|---|
| 8/7/2026 | Sold | -- |
Source: NTREIS #21308861 Report a problem | ||
| 7/16/2026 | Pending sale | $324,900$204/sqft |
Source: NTREIS #21308861 Report a problem | ||
| 7/8/2026 | Contingent | $324,900$204/sqft |
Source: NTREIS #21308861 Report a problem | ||
| 7/2/2026 | Listed for sale | $324,900$204/sqft |
Source: NTREIS #21308861 Report a problem | ||
Public tax history
| Year | Property taxes | Tax assessment |
|---|---|---|
| 2025 | $816 +0.2% | $266,253 -0.3% |
| 2024 | $815 -26.7% | $266,931 +10% |
| 2023 | $1,112 -44.6% | $242,665 +10% |
| 2022 | $2,006 | $220,605 +10% |
| 2021 | -- | $200,550 +7.6% |
| 2020 | -- | $186,370 -2.6% |
| 2019 | $2,006 +5.8% | $191,350 +0.7% |
| 2018 | $1,896 | $190,050 +23.3% |
| 2017 | $1,896 +3.3% | $154,160 +4.1% |
| 2016 | $1,836 -0.3% | $148,040 +11.8% |
| 2015 | $1,842 | $132,380 +5.9% |
| 2014 | $1,842 | $125,020 +6.4% |
| 2013 | -- | $117,540 +0.1% |
| 2012 | -- | $117,470 -4.9% |
| 2011 | -- | $123,490 -2.3% |
| 2010 | -- | $126,440 -1.7% |
| 2009 | -- | $128,600 -1.4% |
| 2008 | -- | $130,360 +2% |
| 2007 | -- | $127,860 +3.8% |
| 2006 | -- | $123,170 +1% |
| 2005 | -- | $121,900 +0.7% |
| 2004 | -- | $121,070 |
| 2003 | -- | -- |
| 2002 | -- | -- |
| 2001 | -- | -- |
| 2000 | -- | -- |
Find assessor info on the county website
Neighborhood: Midlothian Meadows
Nearby homes
- $299,2003 bd-- ba1.4k sqft1628 Ross Dr, Midlothian, TX 76065Off Market
- $317,9003 bd2 ba1.5k sqft1620 Ross Dr, Midlothian, TX 76065Off Market
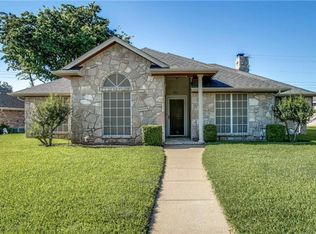
- $341,8003 bd2 ba1.6k sqft1623 Catherine St, Midlothian, TX 76065Off Market
- $305,4003 bd2 ba1.5k sqft1627 Catherine St, Midlothian, TX 76065Off Market
- $309,7003 bd2 ba1.5k sqft1619 Catherine St, Midlothian, TX 76065Off Market
- $--3 bd2 ba1.4k sqft1632 Ross Dr, Midlothian, TX 76065Sold
- $338,7003 bd2 ba1.8k sqft1623 Ross Dr, Midlothian, TX 76065Off Market
- $343,2003 bd2 ba1.6k sqft1631 Catherine St, Midlothian, TX 76065Off Market
Nearby schools
GreatSchools rating
- 6/10Irvin Elementary SchoolGrades: PK-5Distance: 0.7 mi
- 6/10Frank Seale Middle SchoolGrades: 6-8Distance: 1 mi
- 7/10Midlothian High SchoolGrades: 9-12Distance: 0.5 mi
Schools provided by the listing agent
- Elementary: Irvin
- Middle: Frank Seale
- High: Midlothian
- District: Midlothian ISD
Source: NTREIS. This data may not be complete. We recommend contacting the local school district to confirm school assignments for this home.
Get a cash offer in 3 minutes
Find out how much your home could sell for in as little as 3 minutes with a no-obligation cash offer.
Estimated market value
$325,000
Get a cash offer in 3 minutes
Find out how much your home could sell for in as little as 3 minutes with a no-obligation cash offer.
Estimated market value
$325,000
