Skip main navigation
Sold for $385,000
  • $385,000

    1624 S Willemore Ave, Springfield, IL 62704

    4beds
    2,359sqft
    Single Family Residence, Residential
    Built in 1940
    10,500 Square Feet Lot
    $436,100 Zestimate®
    $163/sqft
    $2,654 Estimated rent

    Home value

    $436,100

    $414,000 - $458,000

    $2,654/mo

    Zestimate® history
    Loading
    Loading...

    Owner options

    List your home for rent

    $2,654/mo

    Rent Zestimate®

    Find your next renter with Zillow Rental Manager. Plus, with online applications, you can quickly screen prospective tenants – for free.

    Learn more

    $2,654/mo

    Rent Zestimate®

    Refinance and save

    $2,705/mo

    Est. payment

    Refinancing to a lower rate could help reduce your monthly payments and save thousands over the life of the loan.

    See today's rates

    $2,705/mo

    Est. payment

    Explore your selling options

    Work with a Zillow partner agent

    Leverage their expertise and Zillow's premium Showcase listings to get your home seen by more buyers.

    Get started

    List with your own agent

    Get your home in front of millions of buyers by listing it on Zillow.

    Learn how to do it

    Sell it yourself

    Take full control of how buyers see your home on Zillow by listing For Sale by Owner (FSBO).

    List your home

    What's special

    Fenced yardBluetooth speakersHeated flooringButcher block countertopsLarge eat-in kitchenWhite cabinetryVaulted ceilings
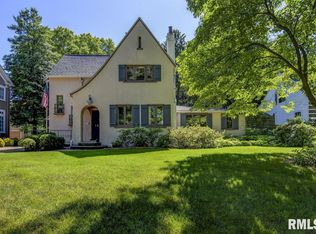
    The charm of this oversized English Cottage will amaze you! You will love the updates and renovations as you walk thru the home. Real hardwood flooring that has been refinished in '22, a large eat-in kitchen with white cabinetry, butcher block countertops, SS appliances, recessed LED lights with built in blue tooth speakers, breakfast bar & entertainment cabinetry thats perfect for a bar. Retreat to the Master en-suite with vaulted ceilings, large picturesque windows with remote controlled black out blinds, silent radiant heat gas fireplace, walk in closet, and one of the most fabulous bathrooms you'll see. Heated flooring, floating concrete vanity w/ electrical outlets in each drawer, shower room with 3 shower heads (including an overhead rain shower) and a large heated soaking tub with bluetooth speakers surrounded by ocean blue glass tile. Separate AC & heat pump for 2nd level. Enjoy both a 1 car attached garage and 2.5 detached garage with alley access. Decking with railing, concrete pad for a hot tub, and fenced yard.

    Zillow last checked:

    Listing updated:

    Listed by:

    Cindy E Grady Mobl:217-638-7653,

    The Real Estate Group, Inc.

    Bought with:

    Clayton C Yates, 475160796

    The Real Estate Group, Inc.

    Source: RMLS Alliance as distributed by MLS GRID,MLS#: CA1022578MLS LogoOriginating MLS: Capital Area Association of Realtors

    Facts & features

    Interior

    Bedrooms & bathrooms
    • Bedrooms: 4
    • Bathrooms: 2
    • Full bathrooms: 2
    Bedroom 1
    • Level: Upper
    • Dimensions: 14ft 9in x 21ft 9in
    Bedroom 2
    • Level: Upper
    • Dimensions: 11ft 5in x 12ft 2in
    Bedroom 3
    • Level: Main
    • Dimensions: 11ft 0in x 11ft 1in
    Bedroom 4
    • Level: Main
    • Dimensions: 11ft 0in x 8ft 7in
    Other
    • Level: Main
    • Dimensions: 18ft 2in x 9ft 11in
    Kitchen
    • Level: Main
    • Dimensions: 14ft 5in x 19ft 9in
    Living room
    • Level: Main
    • Dimensions: 15ft 0in x 21ft 11in
    Main level
    • Area: 1446
    Upper level
    • Area: 913
    Heating
    • Forced Air, Heat Pump
    Cooling
    • Zoned, Central Air, Heat Pump
    Appliances
    • Included: Dishwasher, Disposal, Dryer, Range Hood, Microwave, Range, Refrigerator, Washer, Gas Water Heater
    Features
    • Vaulted Ceiling(s), Wet Bar
    • Windows: Replacement Windows, Blinds
    • Basement: Partial,Unfinished
    • Number of fireplaces: 2
    • Fireplace features: Gas Log, Living Room, Master Bedroom, Wood Burning
    Interior area
    • Total structure area: 2,359
    • Total interior livable area: 2,359 sqft

    Property

    Parking
    • Total spaces: 3
    • Parking features: Alley Access, Attached, Detached
    • Attached garage spaces: 3
    Features
    • Levels: Two
    • Patio & porch: Deck, Patio
    • Has spa: Yes
    • Spa features: Private, Bath
    Lot
    • Size: 10,500 sqft
    • Dimensions: 70 x 150
    • Features: Level
    Details
    • Parcel number: 22050130008

    Construction

    Type & style
    • Home type: SingleFamily
    • Property subtype: Single Family Residence, Residential
    Materials
    • Frame, Aluminum Siding, Brick, Vinyl Siding
    • Foundation: Block
    • Roof: Shingle
    Condition
    • New construction: No
    • Year built: 1940

    Utilities & green energy

    • Sewer: Public Sewer
    • Water: Ejector Pump, Public

    Community & neighborhood

    Location
    • Region: Springfield
    • Subdivision: Oak Knolls

    Other

    Other facts
    • Road surface type: Paved

    Price history

    DateEventPrice
    7/14/2023Sold$385,000$163/sqft
    Source: RMLS Alliance as distributed by MLS GRID #CA1022578 Report a problem
    6/5/2023Pending sale$385,000$163/sqft
    Source: RMLS Alliance as distributed by MLS GRID #CA1022578 Report a problem
    6/1/2023Listed for sale$385,000+10%$163/sqft
    Source: RMLS Alliance as distributed by MLS GRID #CA1022578 Report a problem
    5/31/2022Sold$350,000+7.7%$148/sqft
    Source: RMLS Alliance as distributed by MLS GRID #CA1013549 Report a problem
    4/19/2022Pending sale$325,000$138/sqft
    Source: RMLS Alliance as distributed by MLS GRID #CA1013549 Report a problem
    4/16/2022Listed for sale$325,000+52.9%$138/sqft
    Source: RMLS Alliance as distributed by MLS GRID #CA1013549 Report a problem
    9/15/2017Sold$212,500-5.6%$90/sqft
    Source: RMLS Alliance as distributed by MLS GRID #CA170988 Report a problem
    2/23/2017Listed for sale$225,000$95/sqft
    Source: Re/Max Professionals #170988 Report a problem
    11/23/2016Listing removed$225,000$95/sqft
    Source: Re/Max Professionals #156897 Report a problem
    7/22/2016Price change$225,000-10%$95/sqft
    Source: Re/Max Professionals #156897 Report a problem
    4/11/2016Price change$250,000-10.7%$106/sqft
    Source: RE/MAX PROFESSIONALS #156897 Report a problem
    10/27/2015Listed for sale$279,900+3.7%$119/sqft
    Source: RE/MAX PROFESSIONALS #156897 Report a problem
    3/5/2015Listing removed$269,900$114/sqft
    Source: The Real Estate Group #144716 Report a problem
    9/10/2014Listed for sale$269,900$114/sqft
    Source: The Real Estate Group #144716 Report a problem

    Public tax history

    YearProperty taxesTax assessment
    2024$10,742 $133,891 +23.9%
    2023-- $108,095 +5.4%
    2022$5,024 -15.2%$102,538 +42.8%
    2021$5,924 +2%$71,818 -0.2%
    2020$5,807 +4.5%$71,926 -3.3%
    2019$5,557 $74,381 +3.6%
    2018$5,557 -4%$71,767 +1.3%
    2017$5,789 -16.6%$70,839 -14.9%
    2016$6,944 +1%$83,263 +1.2%
    2015$6,877 +1.5%$82,268 +0.6%
    2014$6,774 +2.3%$81,737
    2013$6,622 +2%$81,737
    2012$6,496 +2.5%$81,737
    2011$6,336 +2.6%$81,737 +1%
    2010$6,178 +3%$80,952 +1.4%
    2009$5,996 +6%$79,803 +4.2%
    2008$5,655 -0.2%$76,585 +3.3%
    2007$5,666 +1.6%$74,133 +3.8%
    2006$5,577 $71,412

    Find assessor info on the county website

    Neighborhood: 62704

    Nearby schools

    GreatSchools rating
    Schools provided by the listing agent
    • Elementary: Butler
    • Middle: Benjamin Franklin
    • High: Springfield

    Source: RMLS Alliance as distributed by MLS GRID. This data may not be complete. We recommend contacting the local school district to confirm school assignments for this home.

    Get pre-qualified for a loan
    At Zillow Home Loans, we can pre-qualify you in as little as 5 minutes with no impact to your credit score.

    An equal housing lender. NMLS #10287.

    Sell for more on Zillow
    Get a Zillow Showcase℠ listing at no additional cost and you could sell for .
    $436,100
    2% more
    +$8,722
    With Zillow Showcase(estimated)
    $444,822