BACK ON MARKET, SELLERS NEEDED TIME TO EMPTY HOME AND MOVE OUT.
Fully updated 4 bedroom, 3 bathroom home located in the highly sought-after Princeton Heights neighborhood of Lee’s Summit, tucked away in a quiet cul-de-sac and just steps from the neighborhood swimming pool. This home has been extensively updated throughout. In 2020, the owners began a full renovation of the home including a completely gutted kitchen featuring all new cabinets, granite countertops, new appliances, and updated wood flooring. All bedrooms feature new carpet, while the remainder of the home has new luxury vinyl plank flooring. The primary bathroom was fully remodeled with a custom shower, free-standing bathtub, and a custom closet. The basement bathroom was also completely gutted, expanded, and upgraded with a new shower. Major mechanical and structural updates include brand new windows throughout the home, tankless water heater system replacing the previous dual tanks, and an AC unit replaced just two years ago. The exterior was painted two years ago, and the entire interior has fresh paint, making this home truly move-in ready. Recently painted the garage as well! A rare opportunity to own a fully updated home in one of Lee’s Summit’s most desirable neighborhoods with fantastic community amenities.
Big ticket items updated include:
HVAC system
Roof
Water Heater
Exterior paint
New Fence
Half a mile away from a grocery store, eatery, and more! Thirty seconds away from James A Reed conservation area! Perfect for any outdoor recreation!
Show for backups
Price cut: $15K (7/16)
$385,000
1624 SE 11th St, Lees Summit, MO 64081
4beds
2,528sqft
Single Family Residence
Built in 1996
0.31 Acres Lot
$-- Zestimate®
$152/sqft
$29/mo HOA
What's special
Quiet cul-de-sacNew fenceGranite countertopsTankless water heater systemCompletely gutted kitchenUpdated wood flooringCustom shower
- 154 days
- 36
- 0
Zillow last checked:
Listing updated:
Listed by:
Jake Rushton 816-665-0635,
Fitz Osborn Real Estate LLC
Source: Heartland MLS as distributed by MLS GRID,MLS#: 2613787
Facts & features
Interior
Bedrooms & bathrooms
- Bedrooms: 4
- Bathrooms: 3
- Full bathrooms: 3
Primary bedroom
- Features: Carpet, Ceiling Fan(s), Walk-In Closet(s)
- Level: Third
- Area: 285 Square Feet
- Dimensions: 15 x 19
Bedroom 2
- Features: Carpet, Ceiling Fan(s)
- Level: Second
- Area: 135 Square Feet
- Dimensions: 9 x 15
Bedroom 3
- Features: Carpet
- Level: Second
- Area: 110 Square Feet
- Dimensions: 10 x 11
Bathroom 4
- Level: Basement
Den
- Features: Carpet
- Level: Basement
- Area: 126 Square Feet
- Dimensions: 9 x 14
Family room
- Features: Built-in Features, Carpet
- Level: Basement
- Area: 493 Square Feet
- Dimensions: 17 x 29
Great room
- Features: Carpet, Ceiling Fan(s), Fireplace
- Level: First
- Area: 300 Square Feet
- Dimensions: 15 x 20
Kitchen
- Features: Pantry
- Level: Second
- Area: 90 Square Feet
- Dimensions: 9 x 10
Heating
- Forced Air
Cooling
- Electric
Appliances
- Included: Dishwasher, Disposal, Electric Range
- Laundry: In Hall, Upper Level
Features
- Ceiling Fan(s), Pantry, Walk-In Closet(s)
- Flooring: Carpet, Luxury Vinyl, Wood
- Doors: Storm Door(s)
- Windows: Thermal Windows
- Basement: Finished,Walk-Out Access
- Number of fireplaces: 1
- Fireplace features: Gas, Great Room
Interior area
- Total structure area: 2,528
- Total interior livable area: 2,528 sqft
- Finished area above ground: 2,528
Property
Parking
- Total spaces: 2
- Parking features: Built-In, Garage Faces Front
- Attached garage spaces: 2
Features
- Patio & porch: Deck
- Spa features: Bath
Lot
- Size: 0.31 Acres
- Features: Cul-De-Sac
Details
- Additional structures: Shed(s)
- Parcel number: 60430010500000000
Construction
Type & style
- Home type: SingleFamily
- Architectural style: Traditional
- Property subtype: Single Family Residence
Materials
- Lap Siding
- Roof: Composition
Condition
- Year built: 1996
Utilities & green energy
- Sewer: Public Sewer
- Water: Public
Community & HOA
Community
- Security: Smoke Detector(s)
- Subdivision: Princeton Heights
HOA
- Has HOA: Yes
- Amenities included: Pool
- HOA fee: $350 annually
Location
- Region: Lees Summit
Financial & listing details
- Price per square foot: $152/sqft
- Tax assessed value: $277,720
- Annual tax amount: $3,836
- Date on market: 4/17/2026
- Listing terms: Cash,Conventional,FHA,VA Loan
- Ownership: Private
- Road surface type: Paved
Estimated market value
Not available
Estimated sales range
Not available
Not available
Price history
| Date | Event | Price |
|---|---|---|
| 8/8/2026 | Contingent | $385,000$152/sqft |
Source:  Heartland MLS as distributed by MLS GRID #2613787 Report a problem Heartland MLS as distributed by MLS GRID #2613787 Report a problem | ||
| 8/3/2026 | Listed for sale | $385,000$152/sqft |
Source: Heartland MLS as distributed by MLS GRID #2613787 Report a problem | ||
| 7/18/2026 | Pending sale | $385,000$152/sqft |
Source: Heartland MLS as distributed by MLS GRID #2613787 Report a problem | ||
| 7/16/2026 | Price change | $385,000-3.7%$152/sqft |
Source: Heartland MLS as distributed by MLS GRID #2613787 Report a problem | ||
| 6/8/2026 | Price change | $399,999-3.6%$158/sqft |
Source: Heartland MLS as distributed by MLS GRID #2613787 Report a problem | ||
| 5/28/2026 | Listed for sale | $415,000$164/sqft |
Source: Heartland MLS as distributed by MLS GRID #2613787 Report a problem | ||
| 5/9/2026 | Listing removed | $415,000$164/sqft |
Source: Heartland MLS as distributed by MLS GRID #2613787 Report a problem | ||
| 4/29/2026 | Price change | $415,000-2.4%$164/sqft |
Source: Heartland MLS as distributed by MLS GRID #2613787 Report a problem | ||
| 4/17/2026 | Listed for sale | $425,000+208%$168/sqft |
Source: Heartland MLS as distributed by MLS GRID #2613787 Report a problem | ||
| 5/12/2011 | Listing removed | $138,000$55/sqft |
Source: Eastland Partners, Inc. #1726658 Report a problem | ||
| 5/2/2011 | Listed for sale | $138,000$55/sqft |
Source: Eastland Partners, Inc. #1726658 Report a problem | ||
Public tax history
| Year | Property taxes | Tax assessment |
|---|---|---|
| 2025 | $3,836 +11.9% | $52,767 +11.1% |
| 2024 | $3,430 +0.7% | $47,500 |
| 2023 | $3,405 +5.7% | $47,500 +19% |
| 2022 | $3,221 -2% | $39,900 |
| 2021 | $3,288 +4% | $39,900 +5% |
| 2020 | $3,162 +0.6% | $38,000 -2.2% |
| 2019 | $3,144 | $38,847 +36.3% |
| 2018 | $3,144 +23.3% | $28,500 -18.2% |
| 2017 | $2,549 -10.9% | $34,855 +7% |
| 2016 | $2,861 +10.2% | $32,566 +12% |
| 2014 | $2,596 -11.6% | $29,070 |
| 2013 | $2,937 -0.2% | $29,070 -11.7% |
| 2012 | $2,942 +0.4% | $32,910 |
| 2011 | $2,930 +1.8% | $32,910 |
| 2010 | $2,877 -1.6% | $32,910 |
| 2009 | $2,925 +0.4% | $32,910 -2.8% |
| 2008 | $2,913 -1.5% | $33,873 |
| 2007 | $2,957 +0.1% | $33,873 |
| 2006 | $2,955 +3.1% | $33,873 |
| 2005 | $2,867 +6.8% | $33,873 +6% |
| 2004 | $2,685 +11.1% | $31,955 |
| 2003 | $2,417 +3% | $31,955 +14% |
| 2002 | $2,347 +0.1% | $28,031 |
| 2001 | $2,344 | $28,031 |
Find assessor info on the county website
Monthly payment
Est. payment
Payment breakdown
Explore the cost of this home by adjusting the details. Changes won't be saved.Climate risks
Neighborhood: 64081
Nearby schools
Schools provided by the listing agent
- Elementary: Sunset Valley
- Middle: Pleasant Lea
- High: Lee's Summit
Source: Heartland MLS as distributed by MLS GRID. This data may not be complete. We recommend contacting the local school district to confirm school assignments for this home.

Similar homes
- $350,0003 bd3 ba1.9k sqft1520 SE 11th St, Lees Summit, MO 64081For Sale
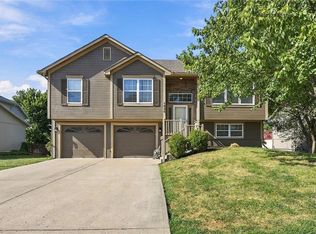 MLS ID #2641640, Joe Ientile, KW Diamond Partners. Heartland MLS as distributed by MLS GRID
 - $425,0004 bd3 ba2.8k sqft1400 SW Pacific Dr, Lees Summit, MO 64081For Sale
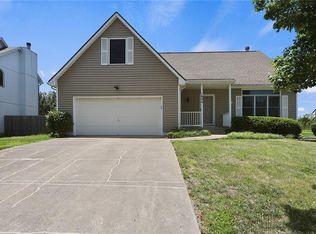 MLS ID #2629165, Jessica Kurzweil, ReeceNichols - Lees Summit. Heartland MLS as distributed by MLS GRID
 - $--4 bd2 ba2.8k sqft410 SE Richardson Pl, Lees Summit, MO 64063AuctionServiceLink Auction
- $375,0003 bd3 ba2.5k sqft128 SW Tess Ct, Lees Summit, MO 64081For Sale
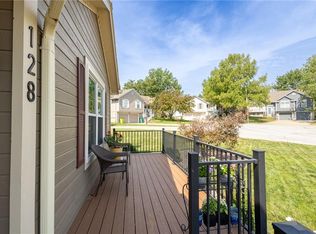 MLS ID #2638305, Chandra Weekley, ReeceNichols - Lees Summit. Heartland MLS as distributed by MLS GRID
