Skip main navigation
Sold
  • $605,000

    1624 SE Manor Ave, Vancouver, WA 98683

    4beds
    2,042sqft
    Residential, Single Family Residence
    Built in 1974
    10,018 Square Feet Lot
    $610,600 Zestimate®
    $296/sqft
    $3,013 Estimated rent

    Home value

    $610,600

    $580,000 - $641,000

    $3,013/mo

    Zestimate® history
    Loading
    Loading...

    Owner options

    List your home for rent

    $3,013/mo

    Rent Zestimate®

    Find your next renter with Zillow Rental Manager. Plus, with online applications, you can quickly screen prospective tenants – for free.

    Learn more

    $3,013/mo

    Rent Zestimate®

    Refinance and save

    $3,643/mo

    Est. payment

    Refinancing to a lower rate could help reduce your monthly payments and save thousands over the life of the loan.

    See today's rates

    $3,643/mo

    Est. payment

    Explore your selling options

    Work with a Zillow partner agent

    Leverage their expertise and Zillow's premium Showcase listings to get your home seen by more buyers.

    Get started

    List with your own agent

    Get your home in front of millions of buyers by listing it on Zillow.

    Learn how to do it

    Sell it yourself

    Take full control of how buyers see your home on Zillow by listing For Sale by Owner (FSBO).

    List your home

    What's special

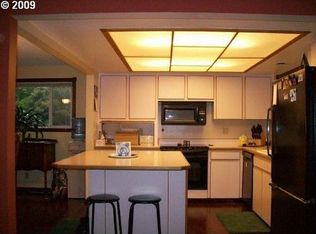
    Welcome home to this incredible custom-build in super desirable Cascade Park! They don't build them like this any more! Possibilities are endless with this daylight basement! It has a separate entrance, full bedroom & 3/4 bathroom, living area...Multi-generational living? Rental opportunity? You decide! Kitchen tastefully remodeled with: Silestone solid countertops/ laminate flooring/ brand new Bosch dishwasher/ stainless appliances & sink/ custom solid wood cabinets w/ pull out drawers in lowers, recessed lighting & more! So many other updates including: new entry door and interior doors, vinyl windows and slider, newer carpet, leaf guard gutter system, heat pump (means AC & efficient heat!), and so much more! Hard to find LARGE front and HUGE back yard! SO much room for whatever you need! Relax on the tiered back deck or in the hot tub.... Extra deep 2-car garage/ Extra parking pad is perfect for vehicles, boat, etc.! Storage/ tool shed! Classic & coveted neighborhood is close to absolutely everything- restaurants, freeways, parks & trails, shopping, downtown-- and minutes to PDX! You'll see that this one has been loved and maintained by ONE OWNER for 40 years!

    Zillow last checked:

    Listing updated:

    Listed by:

    Jolie Hooper Torres 360-904-4313,

    John L. Scott Real Estate

    Bought with:

    Jacqueline Smith, 26819

    Keller Williams Realty

    Source: RMLS (OR),MLS#: 24131547MLS Logo

    Facts & features

    Interior

    Bedrooms & bathrooms
    • Bedrooms: 4
    • Bathrooms: 3
    • Full bathrooms: 3
    Rooms
    • Room types: Laundry, Bedroom 4, Bedroom 2, Bedroom 3, Dining Room, Family Room, Kitchen, Living Room, Primary Bedroom
    Primary bedroom
    • Features: Bathroom, Double Closet, Wallto Wall Carpet
    • Level: Upper
    Bedroom 2
    • Features: Wallto Wall Carpet
    • Level: Upper
    Bedroom 3
    • Level: Upper
    Bedroom 4
    • Level: Lower
    Dining room
    • Features: Eating Area, Sliding Doors, Laminate Flooring
    • Level: Main
    Family room
    • Level: Lower
    Kitchen
    • Features: Laminate Flooring, Solid Surface Countertop
    • Level: Main
    Living room
    • Features: Bay Window, Fireplace, Wallto Wall Carpet
    • Level: Main
    Heating
    • Heat Pump, Fireplace(s)
    Cooling
    • Central Air, Heat Pump
    Appliances
    • Included: Cooktop, Dishwasher, Disposal, Free-Standing Range, Free-Standing Refrigerator, Microwave, Stainless Steel Appliance(s), Washer/Dryer, Electric Water Heater
    • Laundry: Laundry Room
    Features
    • High Speed Internet, Eat-in Kitchen, Bathroom, Double Closet
    • Flooring: Laminate, Wall to Wall Carpet
    • Doors: Sliding Doors
    • Windows: Double Pane Windows, Vinyl Frames, Bay Window(s)
    • Basement: Daylight,Finished
    • Number of fireplaces: 1
    • Fireplace features: Insert, Stove, Wood Burning
    Interior area
    • Total structure area: 2,042
    • Total interior livable area: 2,042 sqft

    Property

    Parking
    • Total spaces: 2
    • Parking features: Driveway, Parking Pad, Garage Door Opener, Attached
    • Attached garage spaces: 2
    • Has uncovered spaces: Yes
    Accessibility
    • Accessibility features: Garage On Main, Main Floor Bedroom Bath, Utility Room On Main, Accessibility
    Features
    • Levels: Tri Level
    • Stories: 3
    • Patio & porch: Deck
    • Exterior features: Yard
    • Has spa: Yes
    • Spa features: Free Standing Hot Tub
    • Fencing: Fenced
    Lot
    • Size: 10,018 Square Feet
    • Features: Level, SqFt 10000 to 14999
    Details
    • Additional structures: ToolShed
    • Parcel number: 114729678

    Construction

    Type & style
    • Home type: SingleFamily
    • Architectural style: Custom Style
    • Property subtype: Residential, Single Family Residence
    Materials
    • Other, Wood Siding
    • Roof: Composition
    Condition
    • Approximately
    • New construction: No
    • Year built: 1974

    Utilities & green energy

    • Sewer: Public Sewer
    • Water: Public
    • Utilities for property: Cable Connected

    Community & HOA

    Community
    • Subdivision: Cascade Park/ Mcgillivray
    HOA
    • Has HOA: No
    Location
    • Region: Vancouver

    Financial & listing details

    • Price per square foot: $296/sqft
    • Tax assessed value: $465,226
    • Annual tax amount: $4,554
    • Date on market: 5/16/2024
    • Cumulative days on market: 115 days
    • Listing terms: Cash,Conventional,FHA,VA Loan
    • Road surface type: Paved

    Price history

    DateEventPrice
    10/2/2024Sold$605,000-0.8%$296/sqft
    Source: RMLS (OR) #24131547 Report a problem
    9/8/2024Pending sale$609,900$299/sqft
    Source: RMLS (OR) #24131547 Report a problem
    9/4/2024Price change$609,900-3.2%$299/sqft
    Source: RMLS (OR) #24131547 Report a problem
    7/29/2024Price change$629,900-2.9%$308/sqft
    Source: RMLS (OR) #24131547 Report a problem
    6/12/2024Price change$649,000-1.5%$318/sqft
    Source: RMLS (OR) #24131547 Report a problem
    6/7/2024Listed for sale$659,000$323/sqft
    Source: RMLS (OR) #24131547 Report a problem

    Public tax history

    YearProperty taxesTax assessment
    2024$4,616 +1.4%$465,226 -2.3%
    2023$4,554 +13.9%$476,235 +1.1%
    2022$4,000 +6.8%$470,906 +20.2%
    2021$3,744 +4.1%$391,911 +13%
    2020$3,598 $346,690 +3.1%
    2019$3,598 +15.4%$336,397 +7.1%
    2018$3,119 -11.6%$314,016 +10%
    2017$3,528 +8.1%$285,513 +4.4%
    2016$3,264 +5.2%$273,557 +9.9%
    2015$3,103 +1.2%$249,004 +5.8%
    2014$3,068 $235,306 +13.6%
    2013$3,068 +9.2%$207,207 +7.8%
    2012$2,808 +1.2%$192,290 -5.8%
    2011$2,775 +7%$204,178 -2.2%
    2010$2,594 +1.7%$208,794 -6.7%
    2009$2,549 $223,746 -13.7%
    2008-- $259,300
    2007-- $259,300 +50.2%
    2005-- $172,600
    2004-- $172,600 +11.9%
    2001$2,080 +1.4%$154,200 +4.1%
    2000$2,052 $148,100
    Find assessor info on the county website

    Neighborhood: Riveridge

    Nearby schools

    GreatSchools rating
    Schools provided by the listing agent
    • Elementary: Riverview
    • Middle: Wy East
    • High: Mountain View

    Source: RMLS (OR). This data may not be complete. We recommend contacting the local school district to confirm school assignments for this home.

    Get a cash offer in 3 minutes
    Find out how much your home could sell for in as little as 3 minutes with a no-obligation cash offer.
    Estimated market value
    $610,600
    Get a cash offer in 3 minutes
    Find out how much your home could sell for in as little as 3 minutes with a no-obligation cash offer.
    Estimated market value
    $610,600