Skip main navigation
Off market
  • $801,000

    1624 Samantha Ct, Lansdale, PA 19446

    4beds
    3baths
    3,062sqft
    SingleFamily
    Built in 2018
    8,276 Square Feet Lot
    $801,000 Zestimate®
    $262/sqft
    $3,905 Estimated rent

    Home value

    $801,000

    $761,000 - $841,000

    $3,905/mo

    Zestimate® history
    Loading
    Loading...

    Owner options

    List your home for rent

    $3,905/mo

    Rent Zestimate®

    Find your next renter with Zillow Rental Manager. Plus, with online applications, you can quickly screen prospective tenants – for free.

    Learn more

    $3,905/mo

    Rent Zestimate®

    Refinance and save

    $4,315/mo

    Est. payment

    Refinancing to a lower rate could help reduce your monthly payments and save thousands over the life of the loan.

    See today's rates

    $4,315/mo

    Est. payment

    Explore your selling options

    Work with a Zillow partner agent

    Leverage their expertise and Zillow's premium Showcase listings to get your home seen by more buyers.

    Get started

    List with your own agent

    Get your home in front of millions of buyers by listing it on Zillow.

    Learn how to do it

    Sell it yourself

    Take full control of how buyers see your home on Zillow by listing For Sale by Owner (FSBO).

    List your home

    What's special

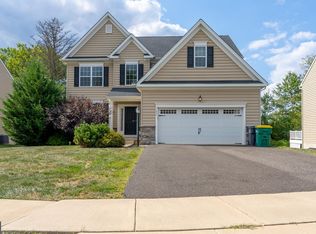
    WHY WAIT TO BUILD? Welcome to the Preserve at Gwynedd! Rare opportunity to own Brand NEW CONSTRUCTION! This 4 Bedroom, 2.5 Bath CUSTOM BUILT HOME is built by quality craftsmen builder, Better Living Homes. Situated on the best lot in the neighborhood, this HOME rests on a cul-de-sac and backs to a private wooded area. This wonderful HOME showcases over 3100 Sq Ft (including the FINISHED BASEMENT which is approx 540 square feet of additional living space). This Fairfield Model offers an OPEN FLOOR PLAN and offers many amenities including: hardwood floors, oversized windows, upgraded electrical package, recessed lights, terrific trim package, higher efficiency HVAC system, upgraded fixtures/finishes, programmable thermostat, STUDY, Finished Basement, Deck, 2 Car Garage, sidewalks and so much more! Covered Front Porch greets you as you enter the sunlit 2 Story Foyer with gleaming hardwood floors. Main level showcases 9 foot ceiling, gorgeous Kitchen with granite, upgraded GE stainless appliances (range hood ducted to exterior) and farm sink, Subway tile backsplash, 42 white cabinetry, center island, pendant lighting, walk-in pantry, Dining Room extension with triple window and access to Deck. Completely open to the Living/Great Room with expanded 42 GAS FIREPLACE with black granite surround and hearth flanked by windows. Superb Study, Mud Room and Powder Room with pedestal sink completes the main level. 2nd level highlights luxurious Master Bedroom Suite with double door entry, tray ceiling, WALK-IN CLOSET and lavish Master Bath with upgraded tile floor and shower surround, double sink vanity and linen closet. 3 additional generous sized Bedrooms (1 with an attached BONUS Room). Full Hall Bath with double sink vanity and tile floor. Convenient 2nd floor Laundry Room with built-in shelving. Fabulous Finished Basement with streaming natural light includes an egress window, 8 foot ceiling and huge Storage Room. Great as Play, Game, Media and or Fitness Room! Relax on the expansive Deck (18 X 10) overlooking the fantastic PRIVATE YARD! Award Winning North Penn School District. Close to major routes (476, 202, 363, 309), regional rail, Merck, schools, parks, shops and restaurants. Enjoy easy living with a low monthly association fee covering common area maintenance, lawn mowing, snow removal and trash. Truly a sensational HOME for entertaining! The perfect place to call HOME! This precious GEM is a MUST SEE! 2019-03-26

    This property is off market, which means it's not currently listed for sale or rent on Zillow. This may be different from what's available on other websites or public sources.

    Facts & features

    Interior

    Bedrooms & bathrooms
    • Bedrooms: 4
    • Bathrooms: 3
    Heating
    • Forced air, Gas
    Cooling
    • Central
    Appliances
    • Included: Dishwasher, Garbage disposal, Microwave, Range / Oven, Refrigerator
    Features
    • Upgraded Countertops, Floor Plan - Open, Recessed Lighting, Combination Dining/Living, Kitchen - Island, Combination Kitchen/Dining, Stall Shower, Carpet
    • Flooring: Hardwood
    • Has fireplace: Yes
    Interior area
    • Total interior livable area: 3,062 sqft

    Property

    Parking
    • Total spaces: 2
    • Parking features: Garage - Attached
    Features
    • Exterior features: Other
    Lot
    • Size: 8,276 Square Feet
    Details
    • Parcel number: 560008557163

    Construction

    Type & style
    • Home type: SingleFamily
    Condition
    • New construction: No
    • Year built: 2018

    Community & HOA

    HOA
    • Has HOA: Yes
    • HOA fee: $88 monthly
    Location
    • Region: Lansdale

    Financial & listing details

    • Price per square foot: $262/sqft
    • Tax assessed value: $214,250
    • Annual tax amount: $8,181

    Price history

    DateEventPrice
    4/10/2019Sold$529,500$173/sqft
    Source: Public Record Report a problem
    2/9/2019Pending sale$529,500$173/sqft
    Source: BHHS Fox & Roach Blue Bell #PAMC374456 Report a problem
    2/4/2019Listed for sale$529,500-1%$173/sqft
    Source: BHHS Fox & Roach-Blue Bell #PAMC374456 Report a problem
    11/22/2018Listing removed$535,000$175/sqft
    Source: BHHS Fox & Roach - Blue Bell #1002385764 Report a problem
    9/25/2018Price change$535,000-1.8%$175/sqft
    Source: BHHS Fox & Roach - Blue Bell #1002385764 Report a problem
    9/4/2018Listed for sale$544,900-2.2%$178/sqft
    Source: BHHS Fox & Roach - Blue Bell #1002385764 Report a problem
    8/16/2018Sold$557,350+11.8%$182/sqft
    Source: Public Record Report a problem
    7/11/2018Pending sale$498,500$163/sqft
    Source: RE/MAX SERVICES #1000288812 Report a problem
    7/11/2018Listed for sale$498,500-1.8%$163/sqft
    Source: RE/MAX SERVICES #1000288812 Report a problem
    6/2/2018Listing removed$507,400$166/sqft
    Source: RE/MAX SERVICES #1000288828 Report a problem
    5/22/2018Price change$507,400+1.8%$166/sqft
    Source: RE/MAX Services #1000288828 Report a problem
    3/20/2018Listed for sale$498,500$163/sqft
    Source: Re/Max Services #1000288828 Report a problem

    Public tax history

    YearProperty taxesTax assessment
    2025$8,181 +5.6%$214,250
    2024$7,744 $214,250
    2023$7,744 +7.2%$214,250
    2022$7,225 +2.7%$214,250
    2021$7,035 +2.7%$214,250
    2020$6,853 +1.9%$214,250
    2019$6,727 +2277%$214,250 +2216.2%
    2018$283 +2.9%$9,250
    2017$275 +1.9%$9,250
    2016$270 $9,250
    Find assessor info on the county website

    Neighborhood: 19446

    Nearby schools

    GreatSchools rating
    Schools provided by the listing agent
    • Elementary: Gwynedd Square
    • Middle: Penndale
    • High: North Penn Senior
    • District: North Penn

    Source: The MLS. This data may not be complete. We recommend contacting the local school district to confirm school assignments for this home.

    Get a cash offer in 3 minutes
    Find out how much your home could sell for in as little as 3 minutes with a no-obligation cash offer.
    Estimated market value
    $801,000
    Get a cash offer in 3 minutes
    Find out how much your home could sell for in as little as 3 minutes with a no-obligation cash offer.
    Estimated market value
    $801,000