COMING SOON – Appointments Allowed. Welcome to a home that truly fits the Florida lifestyle. This spacious 4-bed, 2-bath, 2-car garage residence offers room to grow, gather, and enjoy everyday living. Even better—this home is NOT in a flood zone and has NO HOA. Inside, you’ll find an expansive flex space that can be used as additional living area, playroom, media room, home office, or even a 5th bedroom—whatever your lifestyle calls for. Classic terrazzo floors, recently polished, add charm and durability throughout much of the home. Storage is abundant, and the interior laundry room includes cabinetry, a sink, and an exterior door, making it a convenient drop zone or “mud room.” The second bathroom is truly unique, offering a double-vanity area, a tub/shower combination, a separate shower stall, and a semi-private commode space—an ideal setup for busy households.Enjoy the Florida sunshine year-round in the spacious enclosed sunroom, complete with a mini-split unit for comfort in every season. The oversized, fully fenced lot features a double side gate, perfect for pets, outdoor play, gardening, entertaining, or storing recreational toys. Located on a quiet cul-de-sac, the home provides added privacy and peace of mind. All of this while being just minutes from award-winning Gulf beaches, top-rated restaurants, shopping, parks, and everyday conveniences. Whether you’re heading out for a beach day, grabbing dinner nearby, or relaxing at home, this location supports a relaxed, connected Florida lifestyle. The home is move-in ready, yet offers opportunities for updating to personalize and add value. To help spark inspiration, several interior rooms and exterior yard photos have been virtually staged to showcase how the spaces can be transformed with modern style and design. Schedule your showing today. This home offers exceptional value and incredible potential. It won’t last long.
Sold for $450,000
$450,000
1624 SANDSTONE COURT, CLEARWATER, FL 33756
4beds
2,016sqft
Single Family Residence
Built in 1967
0.34 Acres Lot
$449,900 Zestimate®
$223/sqft
$3,112 Estimated rent
Home value
$449,900
$414,000 - $486,000
$3,112/mo
Zestimate® history
Owner options
List your home for rent
$3,112/mo
Rent Zestimate®
Find your next renter with Zillow Rental Manager. Plus, with online applications, you can quickly screen prospective tenants – for free.
$3,112/mo
Rent Zestimate®
Refinance and save
$3,285/mo
Est. payment
Refinancing to a lower rate could help reduce your monthly payments and save thousands over the life of the loan.
$3,285/mo
Est. payment
Explore your selling options
Work with a Zillow partner agent
Leverage their expertise and Zillow's premium Showcase listings to get your home seen by more buyers.
Get startedList with your own agent
Get your home in front of millions of buyers by listing it on Zillow.
Learn how to do itSell it yourself
Take full control of how buyers see your home on Zillow by listing For Sale by Owner (FSBO).
List your homeWhat's special
Zillow last checked:
Listing updated:
Listed by:
Debbie Schmidt 727-543-6178,
CHARLES RUTENBERG REALTY INC 727-538-9200
Bought with:
Robert Fioretti, 3452501
HOMA REALTY, INC.
Source: Stellar MLS,MLS#: TB8518621 Originating MLS: Suncoast Tampa
Originating MLS: Suncoast Tampa
Facts & features
Interior
Bedrooms & bathrooms
- Bedrooms: 4
- Bathrooms: 2
- Full bathrooms: 2
Rooms
- Room types: Bonus Room, Utility Room
Primary bedroom
- Features: En Suite Bathroom, Walk-In Closet(s)
- Level: First
- Area: 180 Square Feet
- Dimensions: 15x12
Bedroom 1
- Features: Walk-In Closet(s)
- Level: First
- Area: 143 Square Feet
- Dimensions: 13x11
Bedroom 2
- Features: Walk-In Closet(s)
- Level: First
- Area: 169 Square Feet
- Dimensions: 13x13
Bedroom 3
- Features: Built-In Shelving, Walk-In Closet(s)
- Level: First
- Area: 169 Square Feet
- Dimensions: 13x13
Primary bathroom
- Features: Shower No Tub, No Closet
- Level: First
- Area: 80 Square Feet
- Dimensions: 10x8
Bathroom 2
- Features: Single Vanity, Tile Counters, Tub with Separate Shower Stall, Tub With Shower
- Level: First
- Area: 156 Square Feet
- Dimensions: 13x12
Balcony porch lanai
- Level: First
- Area: 336 Square Feet
- Dimensions: 12x28
Bonus room
- Features: No Closet
- Level: First
- Area: 240 Square Feet
- Dimensions: 20x12
Kitchen
- Level: First
- Area: 120 Square Feet
- Dimensions: 10x12
Living room
- Features: Breakfast Bar, Built-In Shelving, No Closet
- Level: First
- Area: 312 Square Feet
- Dimensions: 26x12
Heating
- Central
Cooling
- Central Air, Ductless
Appliances
- Included: Oven, Cooktop, Dishwasher, Dryer, Electric Water Heater, Freezer, Microwave, Refrigerator, Washer
- Laundry: Inside, Laundry Room
Features
- Kitchen/Family Room Combo, Walk-In Closet(s)
- Flooring: Ceramic Tile, Other, Terrazzo
- Doors: French Doors
- Windows: Window Treatments
- Has fireplace: Yes
- Fireplace features: Wood Burning
Interior area
- Total structure area: 2,944
- Total interior livable area: 2,016 sqft
Property
Parking
- Total spaces: 2
- Parking features: Driveway, Garage Door Opener
- Attached garage spaces: 2
- Has uncovered spaces: Yes
- Details: Garage Dimensions: 20x26
Features
- Levels: One
- Stories: 1
- Patio & porch: Enclosed, Rear Porch
- Exterior features: Private Mailbox, Private Yard, Sidewalk
- Fencing: Board,Chain Link,Vinyl
Lot
- Size: 0.34 Acres
- Dimensions: 86 x 100
- Features: Cul-De-Sac, Landscaped, Street Dead-End
- Residential vegetation: Mature Landscaping, Trees/Landscaped
Details
- Parcel number: 142915523440000160
- Special conditions: None
Construction
Type & style
- Home type: SingleFamily
- Architectural style: Florida
- Property subtype: Single Family Residence
Materials
- Block
- Foundation: Slab
- Roof: Shingle
Condition
- New construction: No
- Year built: 1967
Utilities & green energy
- Sewer: Public Sewer
- Water: None
- Utilities for property: Cable Available, Electricity Connected, Sewer Connected, Water Connected
Community & HOA
Community
- Pet fee: $0 monthly
- Subdivision: LIVE OAK ESTATES
HOA
- Has HOA: No
Location
- Region: Clearwater
Financial & listing details
- Price per square foot: $223/sqft
- Tax assessed value: $425,529
- Annual tax amount: $4,357
- Date on market: 6/19/2026
- Listing terms: Cash,Conventional,FHA,VA Loan
- Ownership: Fee Simple
- Total actual rent: 0
- Electric utility on property: Yes
- Road surface type: Concrete
Price history
| Date | Event | Price |
|---|---|---|
| 7/24/2026 | Sold | $450,000$223/sqft |
Source:  Stellar MLS #TB8518621 Report a problem Stellar MLS #TB8518621 Report a problem | ||
| 6/20/2026 | Pending sale | $450,000$223/sqft |
Source: Stellar MLS #TB8518621 Report a problem | ||
| 6/20/2026 | Listed for sale | $450,000+181.3%$223/sqft |
Source: Stellar MLS #TB8518621 Report a problem | ||
| 9/19/2019 | Sold | $160,000-45.8%$79/sqft |
Source: Public Record Report a problem | ||
| 7/31/2017 | Sold | $295,000$146/sqft |
Source: Public Record Report a problem | ||
Public tax history
| Year | Property taxes | Tax assessment |
|---|---|---|
| 2025 | $4,357 +5.7% | $267,514 +2.9% |
| 2024 | $4,124 +1.8% | $259,975 +3% |
| 2023 | $4,050 +3% | $252,403 +3% |
| 2022 | $3,932 -1.1% | $245,051 +3% |
| 2021 | $3,977 +0.4% | $237,914 +1.4% |
| 2020 | $3,962 +1.9% | $234,629 +2.3% |
| 2019 | $3,887 | $229,354 +1.9% |
| 2018 | $3,887 +108.4% | $225,078 +69.5% |
| 2017 | $1,865 +1.3% | $132,780 +2.1% |
| 2016 | $1,842 -1.5% | $130,049 +0.7% |
| 2015 | $1,870 +0.7% | $129,145 +0.8% |
| 2014 | $1,857 +0.9% | $128,120 +1.5% |
| 2013 | $1,840 +2.2% | $126,227 +1.7% |
| 2012 | $1,800 | $124,117 +3% |
| 2011 | -- | $120,502 +1.5% |
| 2010 | -- | $118,721 +2.7% |
| 2009 | -- | $115,600 +0.1% |
| 2008 | $1,535 | $115,485 +3% |
| 2007 | -- | $112,121 -38.4% |
| 2005 | -- | $182,000 +10.7% |
| 2004 | $1,794 +2% | $164,400 +23.8% |
| 2003 | $1,759 +5.2% | $132,800 +5.6% |
| 2002 | $1,672 | $125,800 +12% |
| 2001 | $1,672 +4.5% | $112,300 +8.5% |
| 2000 | $1,600 | $103,500 |
Find assessor info on the county website
Neighborhood: Oak Acres Estates
Nearby homes
- $466,2003 bd3 ba2k sqft1622 Jacob Ct, Clearwater, FL 33756Off Market
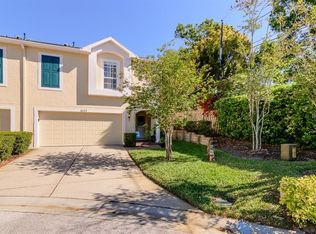
- $485,100-- bd2 ba2.4k sqft1623 Keystone Ct, Clearwater, FL 33756Off Market
- $750,1003 bd4 ba3.5k sqft1620 Sandstone Ct, Clearwater, FL 33756Off Market
- $403,6002 bd2 ba1.5k sqft1630 Sandstone Ct, Clearwater, FL 33756Off Market
- $466,500-- bd-- ba2k sqft1620 Jacob Ct, Clearwater, FL 33756Off Market
- $362,000-- bd2 ba1.6k sqft1629 Keystone Ct, Clearwater, FL 33756Off Market
- $429,0003 bd3 ba1.6k sqft1623 Rachel Ct, Clearwater, FL 33756Sold
- $407,6003 bd3 ba1.8k sqft1616 Jacob Ct, Clearwater, FL 33756Off Market
Nearby schools
GreatSchools rating
- 7/10Plumb Elementary SchoolGrades: PK-5Distance: 0.9 mi
- 5/10Oak Grove Middle SchoolGrades: 6-8Distance: 1.5 mi
- 5/10Clearwater High SchoolGrades: 9-12Distance: 0.8 mi
Get a cash offer in 3 minutes
Find out how much your home could sell for in as little as 3 minutes with a no-obligation cash offer.
Estimated market value
$449,900
Get a cash offer in 3 minutes
Find out how much your home could sell for in as little as 3 minutes with a no-obligation cash offer.
Estimated market value
$449,900
- Florida
- Pinellas County
- Clearwater
- 33756
- Oak Acres Estates
- 1624 SANDSTONE COURT
