Skip main navigation
Off market
  • $404,600

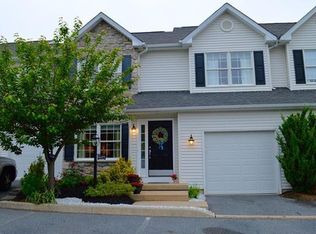
    1624 Sculac Dr, Bethlehem, PA 18020

    3beds
    2,057sqft
    Townhouse
    Built in 2004
    -- sqft lot
    $404,600 Zestimate®
    $197/sqft
    $2,663 Estimated rent

    Home value

    $404,600

    $376,000 - $433,000

    $2,663/mo

    Zestimate® history
    Loading
    Loading...

    Owner options

    List your home for rent

    $2,663/mo

    Rent Zestimate®

    Find your next renter with Zillow Rental Manager. Plus, with online applications, you can quickly screen prospective tenants – for free.

    Learn more

    $2,663/mo

    Rent Zestimate®

    Refinance and save

    $2,626/mo

    Est. payment

    Refinancing to a lower rate could help reduce your monthly payments and save thousands over the life of the loan.

    See today's rates

    $2,626/mo

    Est. payment

    Explore your selling options

    Work with a Zillow partner agent

    Leverage their expertise and Zillow's premium Showcase listings to get your home seen by more buyers.

    Get started

    List with your own agent

    Get your home in front of millions of buyers by listing it on Zillow.

    Learn how to do it

    Sell it yourself

    Take full control of how buyers see your home on Zillow by listing For Sale by Owner (FSBO).

    List your home

    What's special

    Simply gorgeous modern end unit condo/townhome that has the best of both worlds by being conveniently located near Route 33 & I-78. St Luke's Hospital Riverside & just walking distance to the Lehigh Canal nature trail & bike path. This elegant pristine 3BR 2.5 bath home has many upgrades inc; newly refinished maple hard-wood flooring all throughout the first floor & hallway on 2nd fl, cathedral ceiling in family room, freshly painted in neutral colors, 2nd floor laundry, gourmet kitchen with level 5 granite counters, decorative back splash, mexican tile & mobile custom made center island/bar with abundant storage and pull out drawers. Bright and spacious home that is providing ample closet space. New roof, new carpet was installed in 2018. The basement is dry and well insulated. You can finish this space for an extra 1000 square feet of living space. Master bath has soaking tub & tiled shower. The HOA fee includes the lawn care, snow removal, exterior maintainance. One look will do!

    This property is off market, which means it's not currently listed for sale or rent on Zillow. This may be different from what's available on other websites or public sources.

    Zillow last checked:

    Listing updated:

    Listed by:

    Evangelia Papadopoulos 610-248-4578,

    Keller Williams Northampton

    Bought with:

    Marci Carter, AB046551A

    BHHS Fox & Roach Bethlehem

    Source: GLVR,MLS#: 601863MLS LogoOriginating MLS: Lehigh Valley MLS

    Facts & features

    Interior

    Bedrooms & bathrooms
    • Bedrooms: 3
    • Bathrooms: 3
    • Full bathrooms: 2
    • 1/2 bathrooms: 1
    Rooms
    • Room types: Den, Office
    Heating
    • Forced Air, Gas
    Cooling
    • Central Air, Ceiling Fan(s)
    Appliances
    • Included: Dishwasher, Gas Oven, Gas Water Heater, Microwave, Oven, Range, Refrigerator
    • Laundry: Upper Level
    Features
    • Cedar Closet(s), Separate/Formal Dining Room, Entrance Foyer, Eat-in Kitchen, Home Office, Kitchen Island, Family Room Main Level, Skylights, Traditional Floorplan, Vaulted Ceiling(s), Walk-In Closet(s)
    • Flooring: Hardwood
    • Windows: Skylight(s), Storm Window(s)
    • Basement: Full,Other
    • Has fireplace: Yes
    • Fireplace features: Family Room
    Interior area
    • Total interior livable area: 2,057 sqft
    • Finished area above ground: 2,057
    • Finished area below ground: 0

    Property

    Parking
    • Total spaces: 2
    • Parking features: Attached, Built In, Garage, Off Street, On Street, Garage Door Opener
    • Attached garage spaces: 2
    • Has uncovered spaces: Yes
    Features
    • Stories: 2
    • Patio & porch: Deck
    • Exterior features: Deck
    Lot
    • Features: Backs to Common Grounds, Not In Subdivision
    Details
    • Parcel number: N7SE19350205
    • Zoning: MDR
    • Special conditions: None

    Construction

    Type & style
    • Home type: Townhouse
    • Architectural style: Contemporary,Colonial
    • Property subtype: Townhouse
    Materials
    • Vinyl Siding
    • Roof: Asphalt,Fiberglass
    Condition
    • Year built: 2004

    Utilities & green energy

    • Electric: 200+ Amp Service, Circuit Breakers
    • Sewer: Public Sewer
    • Water: Public

    Community & HOA

    Community
    • Features: Sidewalks
    • Subdivision: Not in Development
    HOA
    • Has HOA: Yes
    • HOA fee: $150 monthly
    Location
    • Region: Bethlehem

    Financial & listing details

    • Price per square foot: $197/sqft
    • Tax assessed value: $75,100
    • Annual tax amount: $5,670
    • Date on market: 9/19/2025
    • Cumulative days on market: 36 days
    • Listing terms: Cash,Conventional,FHA,VA Loan
    • Ownership type: Fee Simple
    • Road surface type: Paved

    Price history

    DateEventPrice
    5/17/2019Sold$238,500$116/sqft
    Source: GLVR #601863 Report a problem

    Public tax history

    Tax history is unavailable.

    Neighborhood: Middletown

    Nearby schools

    GreatSchools rating
    Schools provided by the listing agent
    • District: Bethlehem

    Source: GLVR. This data may not be complete. We recommend contacting the local school district to confirm school assignments for this home.

    Get a cash offer in 3 minutes
    Find out how much your home could sell for in as little as 3 minutes with a no-obligation cash offer.
    Estimated market value
    $404,600
    Get a cash offer in 3 minutes
    Find out how much your home could sell for in as little as 3 minutes with a no-obligation cash offer.
    Estimated market value
    $404,600