Skip main navigation
Sold for $450,000
  • $450,000

    1624 Shady Leaf Dr, Valrico, FL 33596

    3beds
    1,815sqft
    Single Family Residence
    Built in 1986
    8,954 Square Feet Lot
    $441,400 Zestimate®
    $248/sqft
    $2,664 Estimated rent

    Home value

    $441,400

    $406,000 - $481,000

    $2,664/mo

    Zestimate® history
    Loading
    Loading...

    Owner options

    List your home for rent

    $2,664/mo

    Rent Zestimate®

    Find your next renter with Zillow Rental Manager. Plus, with online applications, you can quickly screen prospective tenants – for free.

    Learn more

    $2,664/mo

    Rent Zestimate®

    Refinance and save

    $3,093/mo

    Est. payment

    Refinancing to a lower rate could help reduce your monthly payments and save thousands over the life of the loan.

    See today's rates

    $3,093/mo

    Est. payment

    Explore your selling options

    Work with a Zillow partner agent

    Leverage their expertise and Zillow's premium Showcase listings to get your home seen by more buyers.

    Get started

    List with your own agent

    Get your home in front of millions of buyers by listing it on Zillow.

    Learn how to do it

    Sell it yourself

    Take full control of how buyers see your home on Zillow by listing For Sale by Owner (FSBO).

    List your home

    What's special

    Modern upgradesPool homeBreakfast barLarge windowsPrivate screened-in saltwater poolCovered lounge areaCustom built-ins
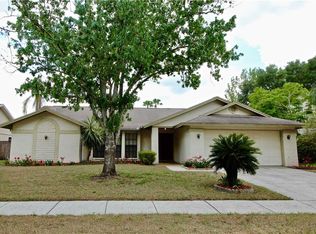
    One or more photo(s) has been virtually staged. Bloomingdale Oaks Beauty! Discover this beautifully updated 3-bedroom, 2-bath pool home with a brand NEW ROOF (2025), located in the highly sought-after Bloomingdale Oaks community. Featuring a thoughtfully designed split floor plan and numerous modern upgrades, this home effortlessly blends style, comfort, and functionality. Inside, luxury vinyl plank flooring flows through the main living areas, complemented by tile in the kitchen, family room, and bathrooms. Vaulted ceilings and large windows flood the space with natural light, enhancing the open, airy feel. The modern kitchen boasts a glass tile backsplash, breakfast bar, and cozy eat-in area—ideal for casual dining. The inviting family room, centered around a wood-burning fireplace, offers a warm and welcoming space to gather. An additional separate living room provides extra flexibility, and both rooms offer dual access to the screened lanai and pool area. Enjoy year-round outdoor living with your private, screened-in saltwater pool, featuring brand-new equipment (2025) and a covered lounge area. The backyard is fully enclosed with new vinyl fencing (2025) and includes a convenient storage shed. Additional upgrades include Low-E double-pane windows and sliders, added insulation, interior replumbing, and a transferable 25-year roof warranty. The primary suite is a true retreat, with vaulted ceilings, direct access to the pool and lanai, serene views of the backyard, and custom built-ins in the walk-in closet. Ideally situated in a NON-FLOOD zone, zoned for top-rated A-rated schools, and just minutes from major highways, shopping, dining, fitness centers, and medical facilities—this home offers the best of Bloomingdale living. Don't miss this exceptional opportunity—schedule your private showing today!

    Zillow last checked:

    Listing updated:

    Listed by:

    Eric Auciello 617-458-2883,

    REDFIN CORPORATION 617-458-2883

    Bought with:

    Yanet Labrada Zequeira, 3605881

    HOME PRIME REALTY LLC

    Source: Stellar MLS,MLS#: TB8382949MLS LogoOriginating MLS: Suncoast Tampa

    Facts & features

    Interior

    Bedrooms & bathrooms
    • Bedrooms: 3
    • Bathrooms: 2
    • Full bathrooms: 2
    Rooms
    • Room types: Utility Room
    Primary bedroom
    • Features: En Suite Bathroom, Walk-In Closet(s)
    • Level: First
    Kitchen
    • Features: Breakfast Bar
    • Level: First
    Living room
    • Features: Ceiling Fan(s)
    • Level: First
    Heating
    • Central, Electric
    Cooling
    • Central Air
    Appliances
    • Included: Dishwasher, Disposal, Electric Water Heater, Microwave, Range, Refrigerator
    • Laundry: Inside, Laundry Room
    Features
    • Cathedral Ceiling(s), Ceiling Fan(s), Eating Space In Kitchen, High Ceilings, Open Floorplan, Primary Bedroom Main Floor, Solid Surface Counters, Thermostat, Walk-In Closet(s)
    • Flooring: Luxury Vinyl, Tile
    • Windows: Blinds
    • Has fireplace: Yes
    • Fireplace features: Family Room, Wood Burning
    Interior area
    • Total structure area: 2,524
    • Total interior livable area: 1,815 sqft

    Property

    Parking
    • Total spaces: 2
    • Parking features: Covered, Driveway, Garage Door Opener
    • Attached garage spaces: 2
    • Has uncovered spaces: Yes
    Features
    • Levels: One
    • Stories: 1
    • Patio & porch: Front Porch, Rear Porch, Screened
    • Exterior features: Lighting, Private Mailbox, Sidewalk
    • Has private pool: Yes
    • Pool features: Gunite, In Ground, Salt Water
    • Fencing: Fenced,Vinyl
    • Has view: Yes
    • View description: Pool
    Lot
    • Size: 8,954 Square Feet
    • Dimensions: 74 x 121
    • Features: Landscaped
    • Residential vegetation: Trees/Landscaped
    Details
    • Additional structures: Shed(s)
    • Parcel number: U1230202PF00000600020.0
    • Zoning: RSC-6
    • Special conditions: None

    Construction

    Type & style
    • Home type: SingleFamily
    • Property subtype: Single Family Residence
    Materials
    • Block, Stucco
    • Foundation: Slab
    • Roof: Shingle
    Condition
    • New construction: No
    • Year built: 1986

    Utilities & green energy

    • Sewer: Public Sewer
    • Water: Public
    • Utilities for property: Electricity Connected, Public, Sewer Connected, Street Lights, Underground Utilities, Water Connected

    Community & HOA

    Community
    • Pet fee: $0 monthly
    • Subdivision: BLOOMINGDALE OAKS
    HOA
    • Has HOA: No
    Location
    • Region: Valrico

    Financial & listing details

    • Price per square foot: $248/sqft
    • Tax assessed value: $307,931
    • Annual tax amount: $4,547
    • Date on market: 5/14/2025
    • Cumulative days on market: 47 days
    • Listing terms: Cash,Conventional,FHA,VA Loan
    • Ownership: Fee Simple
    • Total actual rent: 0
    • Electric utility on property: Yes
    • Road surface type: Paved

    Price history

    DateEventPrice
    7/29/2025Sold$450,000+2.5%$248/sqft
    Source: Stellar MLS #TB8382949 Report a problem
    6/30/2025Pending sale$439,000$242/sqft
    Source: Stellar MLS #TB8382949 Report a problem
    6/27/2025Price change$439,000-2.4%$242/sqft
    Source: Stellar MLS #TB8382949 Report a problem
    6/9/2025Price change$450,000-2.2%$248/sqft
    Source: Stellar MLS #TB8382949 Report a problem
    5/30/2025Price change$460,000-2.1%$253/sqft
    Source: Stellar MLS #TB8382949 Report a problem
    5/23/2025Price change$470,000-2.1%$259/sqft
    Source: Stellar MLS #TB8382949 Report a problem
    5/14/2025Listed for sale$480,000+37.1%$264/sqft
    Source: Stellar MLS #TB8382949 Report a problem
    12/13/2023Sold$350,000+30.4%$193/sqft
    Source: Public Record Report a problem
    11/2/2018Sold$268,500-0.5%$148/sqft
    Source: Public Record Report a problem
    9/24/2018Pending sale$269,900$149/sqft
    Source: Keller Williams Realty Brandon #T3130065 Report a problem
    9/21/2018Price change$269,900-1.8%$149/sqft
    Source: Keller Williams Realty Brandon #T3130065 Report a problem
    9/14/2018Price change$274,900-1.1%$151/sqft
    Source: Keller Williams Realty Brandon #T3130065 Report a problem
    9/11/2018Listed for sale$277,900+78.1%$153/sqft
    Source: KELLER WILLIAMS REALTY #T3130065 Report a problem
    4/30/2012Sold$156,000-10.9%$86/sqft
    Source: Stellar MLS #T2510064 Report a problem
    3/15/2012Listed for sale$175,000+40.2%$96/sqft
    Source: RE/MAX ACROSS THE BAY #T2510064 Report a problem
    5/17/2000Sold$124,800+16.6%$69/sqft
    Source: Public Record Report a problem
    6/7/1996Sold$107,000$59/sqft
    Source: Public Record Report a problem

    Public tax history

    YearProperty taxesTax assessment
    2025$4,926 +8.3%$267,843 +2.9%
    2024$4,547 +30.2%$260,294 +29.3%
    2023$3,492 +6.6%$201,264 +3%
    2022$3,276 +1.6%$195,402 +3%
    2021$3,225 +3.2%$189,711 +1.4%
    2020$3,126 +0.6%$187,092 +0.2%
    2019$3,107 $186,676 +40.7%
    2018$3,107 +46.8%$132,702 -16.4%
    2017$2,117 +0.9%$158,698 +24.7%
    2016$2,097 +1.3%$127,300 +0.7%
    2015$2,071 +2%$126,415 +0.8%
    2014$2,031 $125,412 +1.5%
    2013$2,031 +11.5%$123,559 +10.6%
    2012$1,822 -5.2%$111,699 -4.1%
    2011$1,922 -6.3%$116,457 -5.4%
    2010$2,051 -2.1%$123,049 -2.3%
    2009$2,096 +5.5%$125,883 +4.1%
    2008$1,986 -9.8%$120,962 +3%
    2007$2,201 -3.6%$117,439 +2.5%
    2006$2,284 +0.4%$114,575 +3%
    2005$2,275 $111,238 +3%
    2004-- $107,998 +1.9%
    2003-- $105,984 +2.4%
    2002-- $103,500 +1.6%
    2001-- $101,870 +3.2%
    2000$2,011 $98,677
    Find assessor info on the county website

    Neighborhood: 33596

    Nearby schools

    GreatSchools rating
    Schools provided by the listing agent
    • Elementary: Alafia-HB
    • Middle: Burns-HB
    • High: Bloomingdale-HB

    Source: Stellar MLS. This data may not be complete. We recommend contacting the local school district to confirm school assignments for this home.

    Get a cash offer in 3 minutes
    Find out how much your home could sell for in as little as 3 minutes with a no-obligation cash offer.
    Estimated market value
    $441,400
    Get a cash offer in 3 minutes
    Find out how much your home could sell for in as little as 3 minutes with a no-obligation cash offer.
    Estimated market value
    $441,400