Imagine coming home to tree-lined streets, sidewalks, and a welcoming community in the heart of Walden Townes. This charming townhome offers a highly sought-after first-floor owner's suite, making everyday living both comfortable and convenient. Just minutes from Beaver Creek Shopping, Downtown Apex, and I-540, you'll enjoy the perfect balance of peaceful living and easy access to everything you need. Inside, a bright two-story foyer sets the tone for a light-filled, open home. The kitchen feels fresh and airy with white cabinetry, generous counter space, and plenty of natural light, perfect for morning coffee or hosting friends. Gather in the spacious living room by the cozy fireplace, or step outside to unwind in the private backyard with wooded views and low-maintenance turf, ideal for relaxing evenings and weekend enjoyment. Upstairs, a versatile loft provides space ideal for a home office or room to relax, along with two additional bedrooms and a full bath, perfect for guests or flexible living. Life in Walden Townes means enjoying resort-style amenities, including a pool, tennis courts, playground, and a scenic pond with fountain, all surrounded by mature landscaping. With greenways nearby, top-rated schools, and easy access to shopping, dining, and downtown Apex, this home has everything you need for a convenient lifestyle. Schedule your private showing today!
Sold for $380,000
$380,000
1624 Shepherds Glade Dr, Apex, NC 27523
3beds
1,803sqft
Townhouse, Residential
Built in 1997
3,484 Square Feet Lot
$379,400 Zestimate®
$211/sqft
$2,305 Estimated rent
Home value
$379,400
$360,000 - $398,000
$2,305/mo
Zestimate® history
Owner options
List your home for rent
$2,305/mo
Rent Zestimate®
Find your next renter with Zillow Rental Manager. Plus, with online applications, you can quickly screen prospective tenants – for free.
$2,305/mo
Rent Zestimate®
Refinance and save
$2,547/mo
Est. payment
Refinancing to a lower rate could help reduce your monthly payments and save thousands over the life of the loan.
$2,547/mo
Est. payment
Explore your selling options
Work with a Zillow partner agent
Leverage their expertise and Zillow's premium Showcase listings to get your home seen by more buyers.
Get startedList with your own agent
Get your home in front of millions of buyers by listing it on Zillow.
Learn how to do itSell it yourself
Take full control of how buyers see your home on Zillow by listing For Sale by Owner (FSBO).
List your homeWhat's special
Cozy fireplaceVersatile loftGenerous counter spaceMature landscapingScenic pond with fountainLow-maintenance turfTree-lined streets
Zillow last checked:
Listing updated:
Listed by:
Mike Montpetit 919-614-9100,
Town & Country Realty, Inc.
Bought with:
Danya McHugh, 218883
Choice Residential Real Estate
Source: Doorify MLS,MLS#: 10142805
Facts & features
Interior
Bedrooms & bathrooms
- Bedrooms: 3
- Bathrooms: 3
- Full bathrooms: 2
- 1/2 bathrooms: 1
Heating
- Fireplace(s), Forced Air
Cooling
- Ceiling Fan(s), Central Air
Appliances
- Included: Dishwasher, Dryer, Electric Range, Microwave, Oven, Refrigerator, Washer, Washer/Dryer, Water Heater
- Laundry: In Hall, Inside, Laundry Closet, Main Level
Features
- Bathtub/Shower Combination, Ceiling Fan(s), Chandelier, Double Vanity, High Ceilings, Laminate Counters, Living/Dining Room Combination, Walk-In Shower
- Flooring: Carpet, Laminate
- Common walls with other units/homes: 2+ Common Walls
Interior area
- Total structure area: 1,803
- Total interior livable area: 1,803 sqft
- Finished area above ground: 1,803
- Finished area below ground: 0
Property
Parking
- Total spaces: 2
- Parking features: Attached, Garage, Garage Faces Front
- Attached garage spaces: 1
- Uncovered spaces: 1
Features
- Levels: Two
- Stories: 2
- Pool features: Swimming Pool Com/Fee, Community
- Has view: Yes
- View description: Neighborhood
Lot
- Size: 3,484 Square Feet
- Features: Back Yard
Details
- Parcel number: 073207581682000 0231745
- Zoning: HD MF
- Special conditions: Standard
Construction
Type & style
- Home type: Townhouse
- Architectural style: Traditional, Transitional
- Property subtype: Townhouse, Residential
- Attached to another structure: Yes
Materials
- Brick Veneer, Vinyl Siding
- Foundation: Slab
- Roof: Shingle
Condition
- New construction: No
- Year built: 1997
Utilities & green energy
- Sewer: Public Sewer
- Water: Public
- Utilities for property: Electricity Connected, Sewer Connected, Water Connected
Community & HOA
Community
- Features: Playground, Pool, Sidewalks, Tennis Court(s)
- Subdivision: Walden Townes
HOA
- Has HOA: Yes
- Amenities included: Maintenance Grounds, Playground, Pond Year Round, Pool, Tennis Court(s)
- Services included: Maintenance Grounds
- HOA fee: $285 monthly
- Additional fee info: Second HOA Fee $146 Quarterly
Location
- Region: Apex
Financial & listing details
- Price per square foot: $211/sqft
- Tax assessed value: $429,673
- Annual tax amount: $3,771
- Date on market: 1/23/2026
- Road surface type: Paved
Price history
| Date | Event | Price |
|---|---|---|
| 3/5/2026 | Sold | $380,000-2.6%$211/sqft |
Source:  Doorify MLS #10142805 Report a problem Doorify MLS #10142805 Report a problem | ||
| 1/29/2026 | Pending sale | $390,000$216/sqft |
Source: Doorify MLS #10142805 Report a problem | ||
| 1/23/2026 | Listed for sale | $390,000$216/sqft |
Source: Doorify MLS #10142805 Report a problem | ||
Public tax history
| Year | Property taxes | Tax assessment |
|---|---|---|
| 2025 | $3,771 +2.3% | $429,673 |
| 2024 | $3,687 +26% | $429,673 +62.2% |
| 2023 | $2,927 +6.5% | $264,982 |
| 2022 | $2,748 +4% | $264,982 |
| 2021 | $2,643 +1% | $264,982 |
| 2020 | $2,617 +13.1% | $264,982 +31.1% |
| 2019 | $2,315 | $202,049 |
| 2018 | $2,315 +14% | $202,049 |
| 2017 | $2,030 +1.5% | $202,049 |
| 2016 | $2,001 | $202,049 -0.9% |
| 2015 | -- | $203,797 |
| 2014 | -- | $203,797 |
| 2013 | -- | $203,797 |
| 2012 | -- | $203,797 |
| 2011 | -- | $203,797 |
| 2010 | -- | $203,797 |
| 2009 | -- | $203,797 |
| 2008 | -- | -- |
| 2007 | -- | -- |
| 2006 | -- | -- |
| 2005 | -- | -- |
| 2004 | -- | -- |
| 2003 | -- | -- |
| 2002 | -- | -- |
| 2001 | -- | -- |
Find assessor info on the county website
Neighborhood: 27523
Nearby homes
- $387,0003 bd3 ba1.8k sqft1622 Shepherds Glade Dr, Apex, NC 27523Sold

- $441,5003 bd3 ba1.8k sqft1626 Shepherds Glade Dr, Apex, NC 27523Off Market
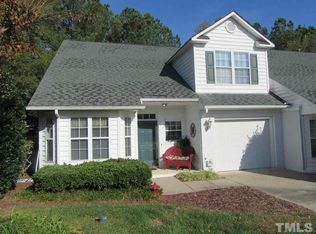
- $419,2003 bd2 ba1.8k sqft1620 Shepherds Glade Dr, Apex, NC 27523Off Market
- $419,500-- bd2 ba1.8k sqft1616 Shepherds Glade Dr, Apex, NC 27523Off Market
- $392,2003 bd2 ba1.8k sqft1614 Shepherds Glade Dr, Apex, NC 27523Off Market
- $406,6003 bd3 ba1.7k sqft1625 Shepherds Glade Dr, Apex, NC 27523Off Market
- $425,0003 bd3 ba1.8k sqft1627 Shepherds Glade Dr, Apex, NC 27523Sold
- $432,3003 bd2 ba1.8k sqft1623 Shepherds Glade Dr, Apex, NC 27523Off Market
Nearby schools
GreatSchools rating
- 9/10Turner Creek ElementaryGrades: PK-5Distance: 1.5 mi
- 10/10Salem MiddleGrades: 6-8Distance: 1.9 mi
- 10/10Green Level High SchoolGrades: 9-12Distance: 1.8 mi
Schools provided by the listing agent
- Elementary: Wake - Turner Creek Road Year Round
- Middle: Wake - Salem
- High: Wake - Green Level
Source: Doorify MLS. This data may not be complete. We recommend contacting the local school district to confirm school assignments for this home.
Get a cash offer in 3 minutes
Find out how much your home could sell for in as little as 3 minutes with a no-obligation cash offer.
Estimated market value
$379,400
Get a cash offer in 3 minutes
Find out how much your home could sell for in as little as 3 minutes with a no-obligation cash offer.
Estimated market value
$379,400
- North Carolina
- Wake County
- Apex
- 27523
- 1624 Shepherds Glade Dr
Nearby cities
Nearby zip codes
Other Apex Topics
