Skip main navigation
Sold for $850,000
  • $850,000

    1624 Skyland Drive, Wilkesboro, NC 28697

    4beds
    4,700sqft
    Single Family Residence
    Built in 2006
    0.7 Acres Lot
    $898,400 Zestimate®
    $181/sqft
    $2,945 Estimated rent

    Home value

    $898,400

    $844,000 - $952,000

    $2,945/mo

    Zestimate® history
    Loading
    Loading...

    Owner options

    List your home for rent

    $2,945/mo

    Rent Zestimate®

    Find your next renter with Zillow Rental Manager. Plus, with online applications, you can quickly screen prospective tenants – for free.

    Learn more

    $2,945/mo

    Rent Zestimate®

    Refinance and save

    $5,005/mo

    Est. payment

    Refinancing to a lower rate could help reduce your monthly payments and save thousands over the life of the loan.

    See today's rates

    $5,005/mo

    Est. payment

    Explore your selling options

    Work with a Zillow partner agent

    Leverage their expertise and Zillow's premium Showcase listings to get your home seen by more buyers.

    Get started

    List with your own agent

    Get your home in front of millions of buyers by listing it on Zillow.

    Learn how to do it

    Sell it yourself

    Take full control of how buyers see your home on Zillow by listing For Sale by Owner (FSBO).

    List your home

    What's special

    Tons of storageVaulted and tray ceilingsWalk-in closetHardwood floorsGreat for entertainingCustom kitchenHigh end cabinetry
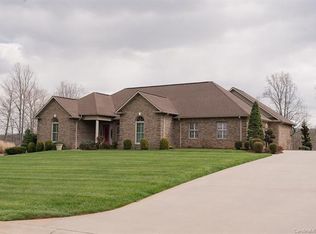
    Custom living, right outside of Downtown! Experience all that Wilkesboro has to offer from this one of a kind home, located a short distance of downtown Wilkesboro. Listen to the music of Merlefest from the comfort of your back porch. Spacious living, great for entertaining, or family with playroom/nursery. Four bedrooms, three and a half baths, this home caters to any family size. This truly is a custom home from the hardwood floors to the vaulted and tray ceilings. Tons of storage/walk-in closets in every room. Custom kitchen with high end cabinetry, granite countertops, Viking range, double oven and more. Master bedroom on main living area with large walk-in shower, jacuzzi tub and walk-in closet. Upstairs features three bedrooms and two baths, a library/office space, and a large playroom. Heated and cooled, partially finished basement would be great for a home gym, tons of storage or finish to create a large entertaining area. This home has been meticulously cared for.

    Zillow last checked:

    Listing updated:

    Listed by:

    Dallas Handy (336)927-7785,

    Realty One Group Results-Boone

    Bought with:

    Dallas Handy, 318010

    Realty One Group Results-Boone

    Source: High Country AOR,MLS#: 244411MLS LogoOriginating MLS: High Country Association of Realtors Inc.

    Facts & features

    Interior

    Bedrooms & bathrooms
    • Bedrooms: 4
    • Bathrooms: 4
    • Full bathrooms: 3
    • 1/2 bathrooms: 1
    Heating
    • Electric, Heat Pump
    Cooling
    • Heat Pump
    Appliances
    • Included: Built-In Oven, Cooktop, Down Draft, Double Oven, Dryer, Dishwasher, Freezer, Gas Cooktop, Disposal, Gas Range, Microwave Hood Fan, Microwave, Refrigerator, Washer
    • Laundry: Main Level
    Features
    • Tray Ceiling(s), Handicap Access, Vaulted Ceiling(s), Window Treatments
    • Windows: Window Treatments
    • Basement: Full,Walk-Out Access
    • Has fireplace: Yes
    • Fireplace features: Gas, Vented
    Interior area
    • Total structure area: 6,922
    • Total interior livable area: 4,700 sqft
    • Finished area above ground: 4,700
    • Finished area below ground: 0

    Property

    Parking
    • Total spaces: 2
    • Parking features: Garage, Two Car Garage
    • Garage spaces: 2
    Features
    • Levels: Two
    • Stories: 2
    Lot
    • Size: 0.7 Acres
    Details
    • Parcel number: 2205363

    Construction

    Type & style
    • Home type: SingleFamily
    • Architectural style: French Provincial
    • Property subtype: Single Family Residence
    Materials
    • Brick, Frame
    • Roof: Architectural,Shingle
    Condition
    • Year built: 2006

    Utilities & green energy

    • Sewer: Public Sewer
    • Water: Public
    • Utilities for property: High Speed Internet Available

    Community & HOA

    Community
    • Subdivision: Beacon Ridge
    HOA
    • Has HOA: No
    Location
    • Region: Wilkesboro

    Financial & listing details

    • Price per square foot: $181/sqft
    • Tax assessed value: $878,350
    • Annual tax amount: $1,200
    • Date on market: 6/30/2023
    • Listing terms: Cash,Conventional,New Loan
    • Road surface type: Paved

    Price history

    DateEventPrice
    2/16/2024Sold$850,000-19%$181/sqft
    Source: High Country AOR #244411 Report a problem
    1/29/2024Pending sale$1,049,900
    Source: Triad MLS #1109930 Report a problem
    1/29/2024Contingent$1,049,900$223/sqft
    Source: High Country AOR #244411 Report a problem
    11/30/2023Price change$1,049,900-4.6%$223/sqft
    Source: High Country AOR #244411 Report a problem
    6/30/2023Listed for sale$1,100,000
    Source: Triad MLS #1109930 Report a problem

    Public tax history

    YearProperty taxesTax assessment
    2025$3,689 +2.3%$878,350 +60.7%
    2024$3,607 $546,550
    2023$3,607 $546,550
    2022$3,607 $546,550
    2021$3,607 $546,550
    2020$3,607 +10.1%$546,550
    2019$3,275 $546,550 +11.8%
    2018$3,275 $488,790
    2017$3,275 +1.5%$488,790
    2016$3,226 $488,790
    2015$3,226 -4.4%$488,790
    2014$3,373 -2.5%$488,790 -8.1%
    2012$3,458 $532,040
    Find assessor info on the county website

    Neighborhood: 28697

    Nearby schools

    GreatSchools rating
    Schools provided by the listing agent
    • Elementary: Wilkesboro
    • High: Wilkes Central

    Source: High Country AOR. This data may not be complete. We recommend contacting the local school district to confirm school assignments for this home.

    Get pre-qualified for a loan
    At Zillow Home Loans, we can pre-qualify you in as little as 5 minutes with no impact to your credit score.

    An equal housing lender. NMLS #10287.