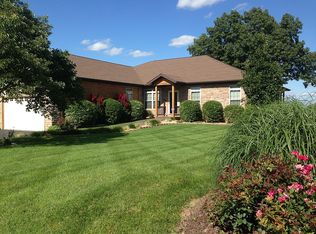
Great Location with Close Lake Access to Table Rock Lake and Lake Taneycomo. 4 Bedroom 3 bath home with a 3-car garage that sits on over 1/2 acre in a great location in Branson. Handicap Accessible. Home has cathedral ceiling, HUGE walk-in closet in master bedroom, Jetted tub, In-Law Quarters in Lower Level, 2 Kitchens, Granite Countertops & Kitchen Island, 2 Laundry Rooms, Hardwood Floors, Covered Deck and Patio off Lower Level. Spectacular views of Branson Lights at Night off Back Deck. Close to all the Branson shows and Silver Dollar City. Home is in a Trust. Priced to Sell. Must See! Won't Last.
Closed
Price Unknown
1624 Skyview Drive, Branson, MO 65616
4beds
2,800sqft
Single Family Residence
Built in 2007
0.57 Acres Lot
$438,900 Zestimate®
$--/sqft
$3,772 Estimated rent
Home value
$438,900
$417,000 - $465,000
$3,772/mo
Zestimate® history
Owner options
List your home for rent
$3,772/mo
Rent Zestimate®
Find your next renter with Zillow Rental Manager. Plus, with online applications, you can quickly screen prospective tenants – for free.
$3,772/mo
Rent Zestimate®
Refinance and save
Refinancing to a lower rate could help reduce your monthly payments and save thousands over the life of the loan.
Explore your selling options
Work with a Zillow partner agent
Leverage their expertise and Zillow's premium Showcase listings to get your home seen by more buyers.
Get startedList with your own agent
Get your home in front of millions of buyers by listing it on Zillow.
Learn how to do itSell it yourself
Take full control of how buyers see your home on Zillow by listing For Sale by Owner (FSBO).
List your homeWhat's special
Zillow last checked:
Listing updated:
Listed by:
Jim Strong 417-337-4311,
ReeceNichols - Branson
Bought with:
Donald Brown, II, 2023009345
Wiser Living Realty LLC
Source: SOMOMLS as distributed by MLS GRID,MLS#: 60261402
Facts & features
Interior
Bedrooms & bathrooms
- Bedrooms: 4
- Bathrooms: 3
- Full bathrooms: 3
Rooms
- Room types: Bedroom, Master Bedroom, Family Room, Living Room, In-Law Suite, Living Areas (2)
Primary bedroom
- Area: 201.6
- Dimensions: 16.8 x 12
Bedroom 2
- Area: 148.8
- Dimensions: 12.4 x 12
Bedroom 3
- Area: 133.92
- Dimensions: 12.4 x 10.8
Bedroom 4
- Area: 139
- Dimensions: 13.9 x 10
Primary bathroom
- Area: 201.6
- Dimensions: 16.8 x 12
Bathroom full
- Area: 45.5
- Dimensions: 9.1 x 5
Dining area
- Area: 174.6
- Dimensions: 19.4 x 9
Family room
- Area: 345.1
- Dimensions: 23.8 x 14.5
Kitchen
- Area: 217.5
- Dimensions: 15 x 14.5
Living room
- Area: 312.48
- Dimensions: 18.6 x 16.8
Other
- Area: 110
- Dimensions: 11 x 10
Utility room
- Area: 82.45
- Dimensions: 9.7 x 8.5
Heating
- Heat Pump, Electric
Cooling
- Heat Pump
Appliances
- Included: Electric Cooktop, Dishwasher, Disposal, Electric Water Heater, Refrigerator, Built-In Electric Oven
- Laundry: In Basement, Main Level, W/D Hookup
Features
- Cathedral Ceiling(s), High Speed Internet, Walk-In Closet(s)
- Flooring: Carpet, Hardwood, Tile
- Windows: Double Pane Windows, Drapes, Window Coverings
- Basement: Apartment,Finished,Interior Entry,Walk-Out Access,Partial
- Has fireplace: No
Interior area
- Total structure area: 2,800
- Total interior livable area: 2,800 sqft
- Finished area above ground: 2,100
- Finished area below ground: 700
Property
Parking
- Total spaces: 3
- Parking features: Additional Parking, Garage Faces Front, Oversized, Parking Pad
- Attached garage spaces: 3
Accessibility
- Accessibility features: Accessible Approach with Ramp, Accessible Central Living Area, Enhanced Accessible
Features
- Levels: One
- Stories: 1
- Exterior features: Rain Gutters
- Has spa: Yes
- Spa features: Bath
- Fencing: None
- Has view: Yes
- View description: City
Lot
- Size: 0.57 Acres
- Dimensions: 100 x 250
- Features: Level, Paved
Details
- Parcel number: 181.011003002017.003
Construction
Type & style
- Home type: SingleFamily
- Architectural style: Traditional
- Property subtype: Single Family Residence
Materials
- Cedar, Stone, Frame
- Foundation: Poured Concrete
- Roof: Composition
Condition
- Year built: 2007
Utilities & green energy
- Sewer: Septic Tank
- Water: Public
Community & HOA
Community
- Security: Smoke Detector(s)
- Subdivision: Skyline
Location
- Region: Branson
Financial & listing details
- Tax assessed value: $183,800
- Annual tax amount: $2,107
- Date on market: 2/16/2024
- Listing terms: Cash,Conventional,Exchange,FHA,VA Loan
- Road surface type: Concrete, Asphalt
Price history
| Date | Event | Price |
|---|---|---|
| 4/3/2024 | Sold | -- |
Source:  SOMOMLS as distributed by MLS GRID #60261402 Report a problem SOMOMLS as distributed by MLS GRID #60261402 Report a problem | ||
| 2/19/2024 | Pending sale | $410,000$146/sqft |
Source: SOMOMLS as distributed by MLS GRID #60261402 Report a problem | ||
| 2/16/2024 | Listed for sale | $410,000$146/sqft |
Source: SOMOMLS as distributed by MLS GRID #60261402 Report a problem | ||
Public tax history
| Year | Property taxes | Tax assessment |
|---|---|---|
| 2025 | $1,833 -13% | $34,920 -14% |
| 2024 | $2,106 -0.1% | $40,600 |
| 2023 | $2,108 +3% | $40,600 |
| 2022 | $2,047 +0.5% | $40,600 |
| 2021 | $2,036 +7% | $40,600 |
| 2020 | $1,903 +2.5% | $40,600 +12.5% |
| 2019 | $1,856 | $36,080 |
| 2018 | $1,856 -0.2% | $36,080 |
| 2017 | $1,859 +1% | $36,080 -4.5% |
| 2016 | $1,841 -4.3% | $37,770 |
| 2015 | $1,924 +0.9% | $37,770 +4.6% |
| 2014 | $1,907 | $36,120 |
| 2012 | -- | $36,120 |
| 2011 | -- | $36,120 -16.2% |
| 2010 | -- | $43,100 |
Find assessor info on the county website
Neighborhood: 65616
Nearby homes
- $462,7004 bd3 ba2.8k sqft1624 Skyview Dr, Branson, MO 65616Off Market
- $249,7002 bd-- ba1.2k sqft1600 Skyview Dr, Branson, MO 65616Off Market
- $539,6005 bd3 ba3.9k sqft1638 Skyview Dr, Branson, MO 65616Off Market
- $172,2002 bd-- ba836 sqft1646 Skyview Dr, Branson, MO 65616Off Market
- $372,2003 bd5 ba2.8k sqft1590 Skyview Dr, Branson, MO 65616Off Market
- $385,4003 bd3 ba3.8k sqft1623 Skyview Dr, Branson, MO 65616Off Market
- $397,3004 bd4 ba3.4k sqft1607 Skyview Dr, Branson, MO 65616Off Market
- $282,1004 bd3 ba2k sqft1648 Skyview Dr, Branson, MO 65616Off Market
Nearby schools
GreatSchools rating
- NABranson Primary SchoolGrades: PK-KDistance: 3.8 mi
- 5/10Branson Jr. High SchoolGrades: 7-8Distance: 5.2 mi
- 7/10Branson High SchoolGrades: 9-12Distance: 6.3 mi
Schools provided by the listing agent
- Elementary: Branson Cedar Ridge
- Middle: Branson
- High: Branson
Source: SOMOMLS as distributed by MLS GRID. This data may not be complete. We recommend contacting the local school district to confirm school assignments for this home.
Sell for more on Zillow
Get a Zillow Showcase℠ listing at no additional cost and you could sell for .
$438,900
2% more
+$8,778
With Zillow Showcase(estimated)
$447,678
- Missouri
- Taney County
- Branson
- 65616
- 1624 Skyview Drive
Nearby cities
Nearby zip codes
Other Branson Topics
