Impressive Inman Park brick 2-story home with a finished basement, situated on one of the largest and most beautifully landscaped lots in the neighborhood. The foyer opens into a spacious family room featuring a soaring 2-story ceiling, gas fireplace and a full wall of windows. A full kitchen and primary bath remodel in 2018/19 showcases the finest materials and finishes, including commercial stainless-steel appliances (double refrigerator) and quartzite countertops.
The 3-season room off the breakfast area leads to an oversized (TimberTeck) deck offering a perfect view of the private backyard. The basement is complete with a theatre room, game/pool table area, exercise room, custom bar, and much more for ultimate entertainment and relaxation.
3 car garage with built-ins for extra parking (along w/ an oversized parking pad) and storage. New exterior paint 2023, Interior paint (1st floor) 2024.
In addition to everything this home has to offer you can also enjoy the amenities of the amazing neighborhood, including 2 pools and easy access to greenways via Inman Park access trail. Conveniently located near shopping, restaurants, and schools.
Sold for $1,200,000
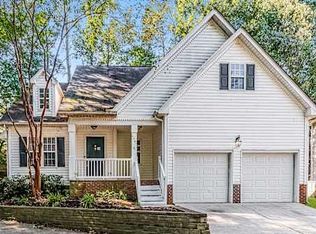
Street View
$1,200,000
1624 Stannard Trl, Raleigh, NC 27612
4beds
5,919sqft
Single Family Residence
Built in 2001
0.54 Acres Lot
$1,312,700 Zestimate®
$203/sqft
$4,838 Estimated rent
Home value
$1,312,700
$1.22M - $1.42M
$4,838/mo
Zestimate® history
Owner options
List your home for rent
$4,838/mo
Rent Zestimate®
Find your next renter with Zillow Rental Manager. Plus, with online applications, you can quickly screen prospective tenants – for free.
$4,838/mo
Rent Zestimate®
Refinance and save
$7,769/mo
Est. payment
Refinancing to a lower rate could help reduce your monthly payments and save thousands over the life of the loan.
$7,769/mo
Est. payment
Explore your selling options
Work with a Zillow partner agent
Leverage their expertise and Zillow's premium Showcase listings to get your home seen by more buyers.
Get startedList with your own agent
Get your home in front of millions of buyers by listing it on Zillow.
Learn how to do itSell it yourself
Take full control of how buyers see your home on Zillow by listing For Sale by Owner (FSBO).
List your homeWhat's special
Zillow last checked:
Listing updated:
Listed by:
Graham Young 919-345-5500,
Berkshire Hathaway HomeService
Bought with:
Tina Dahir, 293722
Berkshire Hathaway HomeService
Source: Doorify MLS,MLS#: 10040489
Facts & features
Interior
Bedrooms & bathrooms
- Bedrooms: 4
- Bathrooms: 5
- Full bathrooms: 4
- 1/2 bathrooms: 1
Primary bedroom
- Level: Main
- Area: 237.15 Square Feet
- Dimensions: 15.5 x 15.3
Bedroom 2
- Level: Second
- Area: 204.13 Square Feet
- Dimensions: 14.9 x 13.7
Bedroom 3
- Level: Second
- Area: 151.8 Square Feet
- Dimensions: 13.8 x 11
Bedroom 4
- Level: Second
- Area: 180 Square Feet
- Dimensions: 15 x 12
Bonus room
- Level: Second
- Area: 253.12 Square Feet
- Dimensions: 22.4 x 11.3
Breakfast room
- Level: Main
- Area: 99.96 Square Feet
- Dimensions: 11.9 x 8.4
Dining room
- Level: Main
- Area: 201.28 Square Feet
- Dimensions: 14.8 x 13.6
Other
- Level: Main
- Area: 137.76 Square Feet
- Dimensions: 16.8 x 8.2
Exercise room
- Level: Lower
- Area: 155.63 Square Feet
- Dimensions: 19.7 x 7.9
Family room
- Level: Main
- Area: 316.16 Square Feet
- Dimensions: 20.8 x 15.2
Game room
- Level: Lower
- Area: 324.87 Square Feet
- Dimensions: 22.1 x 14.7
Kitchen
- Level: Main
- Area: 175.5 Square Feet
- Dimensions: 13.5 x 13
Laundry
- Level: Main
- Area: 57.6 Square Feet
- Dimensions: 9.6 x 6
Living room
- Level: Main
- Area: 184.5 Square Feet
- Dimensions: 15 x 12.3
Media room
- Level: Lower
- Area: 291 Square Feet
- Dimensions: 19.4 x 15
Other
- Level: Second
- Area: 118.8 Square Feet
- Dimensions: 12 x 9.9
Recreation room
- Level: Lower
- Area: 307.04 Square Feet
- Dimensions: 20.2 x 15.2
Heating
- Central, Forced Air, Heat Pump, Natural Gas, Zoned
Cooling
- Central Air
Appliances
- Included: Bar Fridge, Built-In Freezer, Built-In Electric Oven, Built-In Refrigerator, Cooktop, Convection Oven, Down Draft, Disposal, Double Oven, Dishwasher, Exhaust Fan, Gas Cooktop, Gas Water Heater, Oven, Refrigerator, Self Cleaning Oven, Stainless Steel Appliance(s), Vented Exhaust Fan, Warming Drawer, Water Heater, Cooktop - Down, Wall Oven
- Laundry: Gas Dryer Hookup, Laundry Room, Main Level, Sink
Features
- Bar, Built-in Features, Bookcases, Ceiling Fan(s), Chandelier, Crown Molding, Central Vacuum, Double Vanity, Entrance Foyer, Eat-in Kitchen, High Ceilings, His and Hers Closets, Kitchen Island, Open Floorplan, Pantry, Primary Downstairs, Recessed Lighting, Smart Thermostat, Storage, Stone Counters, Wet Bar, Walk-In Closet(s), Wired for Data, Wired for Sound, Dining L, Butler's Pantry, Separate Shower, Bathtub/Shower Combination, Walk-In Shower, Room Over Garage, Smooth Ceilings
- Flooring: Hardwood
- Windows: Double Pane Windows, Insulated Windows
- Basement: Finished,Interior Entry,Storage Space,Walk-Out Access,Heated
Interior area
- Total structure area: 5,919
- Total interior livable area: 5,919 sqft
- Finished area above ground: 4,120
- Finished area below ground: 1,799
Property
Parking
- Total spaces: 5
- Parking features: Attached, Concrete, Driveway, Garage Faces Side, Garage, Garage Door Opener, Parking Pad
- Garage spaces: 3
- Has uncovered spaces: Yes
Features
- Levels: Two
- Stories: 2
- Patio & porch: Deck, Front Porch, Glass Enclosed, Patio, Screened
- Exterior features: Rain Gutters
Lot
- Size: 0.54 Acres
- Dimensions: 97 x 235 x 176 x 151
- Features: Back Yard, Front Yard, Landscaped, Sprinklers In Front, Sprinklers In Rear, Hardwood Trees
Details
- Parcel number: 0796823241
- Zoning: PD
- Special conditions: Standard
- Other equipment: Home Theater, Irrigation Equipment
Construction
Type & style
- Home type: SingleFamily
- Architectural style: Transitional
- Property subtype: Single Family Residence
Materials
- Brick Veneer, Fiber Cement
- Foundation: Block, Brick/Mortar, Slab
- Roof: Asphalt
Condition
- Updated/Remodeled
- New construction: No
- Year built: 2001
Utilities & green energy
- Sewer: Public Sewer
- Water: Public
Community & HOA
Community
- Features: Pool
- Security: Carbon Monoxide Detector(s), Smoke Detector(s)
- Subdivision: Inman Park
HOA
- Has HOA: Yes
- Amenities included: Management, Pool
- Services included: Unknown
- HOA fee: $201 quarterly
- HOA name: Inman Park Community Assoc.
- HOA phone: 919-847-3003
Location
- Region: Raleigh
Financial & listing details
- Price per square foot: $203/sqft
- Tax assessed value: $961,808
- Annual tax amount: $8,373
- Date on market: 7/11/2024
- Listing agreement: Exclusive Right To Sell
- Listing terms: Cash,Conventional
- Road surface type: Asphalt
Price history
| Date | Event | Price |
|---|---|---|
| 9/30/2024 | Sold | $1,200,000-3.9%$203/sqft |
Source:  Doorify MLS #10040489 Report a problem Doorify MLS #10040489 Report a problem | ||
| 8/29/2024 | Pending sale | $1,249,000$211/sqft |
Source: Doorify MLS #10040489 Report a problem | ||
| 8/9/2024 | Price change | $1,249,000-3.6%$211/sqft |
Source: Doorify MLS #10040489 Report a problem | ||
| 7/11/2024 | Listed for sale | $1,295,000+1338.9%$219/sqft |
Source: Doorify MLS #10040489 Report a problem | ||
| 4/5/2001 | Sold | $90,000$15/sqft |
Source: Public Record Report a problem | ||
Public tax history
| Year | Property taxes | Tax assessment |
|---|---|---|
| 2025 | $9,480 +13.2% | $1,084,700 +12.8% |
| 2024 | $8,373 +7.7% | $961,808 +35.1% |
| 2023 | $7,778 +7.6% | $711,713 |
| 2022 | $7,226 +4% | $711,713 |
| 2021 | $6,945 +1.9% | $711,713 |
| 2020 | $6,818 -16% | $711,713 +1.9% |
| 2019 | $8,113 | $698,324 |
| 2018 | $8,113 +11.4% | $698,324 |
| 2017 | $7,285 +2.1% | $698,324 |
| 2016 | $7,135 +7% | $698,324 +8.8% |
| 2015 | $6,668 +5.5% | $642,004 |
| 2014 | $6,323 | $642,004 |
| 2013 | -- | $642,004 |
| 2012 | -- | $642,004 |
| 2011 | -- | $642,004 +1.5% |
| 2010 | -- | $632,483 |
| 2009 | -- | $632,483 |
| 2008 | -- | -- |
| 2007 | -- | -- |
| 2006 | -- | -- |
| 2005 | -- | -- |
| 2004 | -- | -- |
| 2003 | -- | -- |
| 2002 | -- | -- |
Find assessor info on the county website
Neighborhood: Six Forks
Nearby homes
- $1,060,900-- bd3 ba4.8k sqft1620 Stannard Trl, Raleigh, NC 27612Off Market
- $1,017,200-- bd3 ba3.4k sqft1628 Stannard Trl, Raleigh, NC 27612Off Market
- $590,0004 bd3 ba2.2k sqft4508 Leaf Ct, Raleigh, NC 27612Sold

- $--3 bd3 ba2k sqft4509 Leaf Ct #A-23, Raleigh, NC 27612Off Market
- $648,500-- bd2 ba2k sqft4509 Leaf Ct, Raleigh, NC 27612Off Market
- $656,000-- bd2 ba2.3k sqft4604 Crabtree Pines Ln, Raleigh, NC 27612Off Market
- $1,342,9005 bd5 ba5.3k sqft1616 Stannard Trl, Raleigh, NC 27612Off Market
- $1,047,400-- bd3 ba4.1k sqft1621 Stannard Trl, Raleigh, NC 27612Off Market
Nearby schools
GreatSchools rating
- 7/10Lynn Road ElementaryGrades: PK-5Distance: 1.9 mi
- 5/10Carroll MiddleGrades: 6-8Distance: 1.5 mi
- 6/10Sanderson HighGrades: 9-12Distance: 1.7 mi
Schools provided by the listing agent
- Elementary: Wake - Lynn Road Elementary
- Middle: Wake - Carroll Middle
- High: Wake - Sanderson High
Source: Doorify MLS. This data may not be complete. We recommend contacting the local school district to confirm school assignments for this home.
Get a cash offer in 3 minutes
Find out how much your home could sell for in as little as 3 minutes with a no-obligation cash offer.
Estimated market value
$1,312,700
Get a cash offer in 3 minutes
Find out how much your home could sell for in as little as 3 minutes with a no-obligation cash offer.
Estimated market value
$1,312,700
- North Carolina
- Wake County
- Raleigh
- 27612
- Six Forks
- 1624 Stannard Trl
