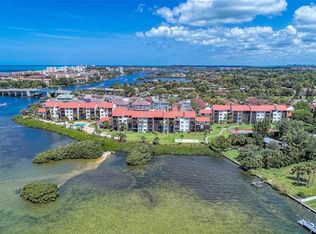
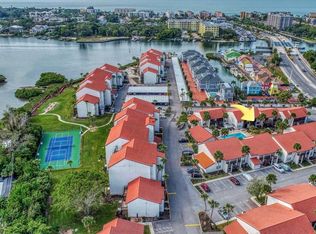
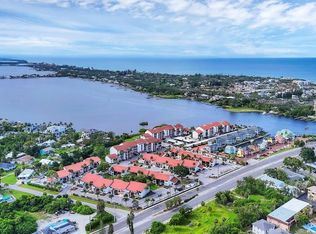
Experience the best of Sarasota living in this beautifully furnished 2-bedroom, 2-bath condominium in the sought-after community of Castel Del Mare. Perfectly positioned at the south bridge to Siesta Key, this community offers a rare combination of waterfront ambiance and everyday convenience just minutes from world-famous Siesta Key Beach. Inside, the open-concept floor plan is bright and inviting, with generous living and dining areas designed for comfort and ease. Large sliding doors lead to a screened lanai and frame serene views of lush tropical landscaping, tennis courts and the intracoastal waterway. The updated kitchen features granite countertops, elegant wood cabinetry, tile flooring and a stylish back splash. The spacious primary suite offers a peaceful retreat with access to the screened lanai, views of the Intracoastal Waterway, an en-suite bath and walk in closet with custom built-ins. A comfortable guest bedroom and second full bath provide privacy for family and visitors. Additional features include impact rated windows and sliders, assigned parking and tasteful furnishings. Castel Del Mare is beloved for its exceptional amenities and unbeatable location. Residents enjoy two heated pools, tennis and pickleball courts, shuffleboard, kayak storage, a fishing pier, bayside gazebo, clubhouse, grilling areas, bike storage and beautifully landscaped grounds. This community offers direct access to the scenic waterfront boardwalk and is just a short stroll to restaurants, shops, marinas and boating options nearby. Whether you are seeking a full-time residence, seasonal escape or investment opportunity, this condo offers outstanding flexibility, strong lifestyle appeal and the relaxed coastal atmosphere that makes Sarasota so desirable. Enjoy sunrise walks, sunset views, dolphins along the bay, and the convenience of being close to everything Siesta Key has to offer.
Sold for $349,000
$349,000
1624 STICKNEY POINT ROAD #206, SARASOTA, FL 34231
2beds
1,016sqft
Condominium
Built in 1975
-- sqft lot
$348,900 Zestimate®
$344/sqft
$-- Estimated rent
Home value
$348,900
$321,000 - $380,000
Not available
Zestimate® history
Owner options
List your home for rent
Find your next renter with Zillow Rental Manager. Plus, with online applications, you can quickly screen prospective tenants – for free.
Refinance and save
$3,383/mo
Est. payment
Refinancing to a lower rate could help reduce your monthly payments and save thousands over the life of the loan.
$3,383/mo
Est. payment
Explore your selling options
Work with a Zillow partner agent
Leverage their expertise and Zillow's premium Showcase listings to get your home seen by more buyers.
Get startedList with your own agent
Get your home in front of millions of buyers by listing it on Zillow.
Learn how to do itSell it yourself
Take full control of how buyers see your home on Zillow by listing For Sale by Owner (FSBO).
List your homeWhat's special
Open-concept floor planTasteful furnishings
Zillow last checked:
Listing updated:
Listed by:
Sarah Lowry 941-400-9026,
COLDWELL BANKER REALTY 941-907-1033,
Jacqueline Lowry 941-414-1748,
COLDWELL BANKER REALTY
Bought with:
Christopher Grant, 3238094
GRANT TEAM REAL ESTATE, LLC
Source: Stellar MLS,MLS#: A4691682 Originating MLS: Sarasota - Manatee
Facts & features
Interior
Bedrooms & bathrooms
- Bedrooms: 2
- Bathrooms: 2
- Full bathrooms: 2
Primary bedroom
- Features: Walk-In Closet(s)
- Level: First
- Area: 216 Square Feet
- Dimensions: 12x18
Bedroom 2
- Features: Built-in Closet
- Level: First
- Area: 144 Square Feet
- Dimensions: 12x12
Balcony porch lanai
- Level: First
- Area: 70 Square Feet
- Dimensions: 7x10
Dining room
- Level: First
- Area: 117 Square Feet
- Dimensions: 13x9
Kitchen
- Level: First
- Area: 130 Square Feet
- Dimensions: 13x10
Living room
- Level: First
- Area: 195 Square Feet
- Dimensions: 13x15
Heating
- Central, Electric
Cooling
- Central Air
Appliances
- Included: Dishwasher, Disposal, Electric Water Heater, Microwave, Range, Refrigerator
- Laundry: Common Area, Same Floor As Condo Unit
Features
- Crown Molding, Living Room/Dining Room Combo, Open Floorplan, Solid Wood Cabinets, Stone Counters, Walk-In Closet(s)
- Flooring: Carpet, Tile
- Doors: Sliding Doors
- Windows: Window Treatments, Hurricane Shutters/Windows
- Has fireplace: No
Interior area
- Total structure area: 1,128
- Total interior livable area: 1,016 sqft
Property
Parking
- Parking features: Assigned
Features
- Levels: One
- Stories: 1
- Patio & porch: Covered, Deck, Screened
- Exterior features: Balcony, Lighting, Sidewalk
- Has view: Yes
- View description: Park/Greenbelt, Tennis Court, Water, Intracoastal Waterway
- Has water view: Yes
- Water view: Water,Intracoastal Waterway
- Waterfront features: Waterfront, Intracoastal Waterway Access
Lot
- Features: Sidewalk
Details
- Parcel number: 0140132093
- Special conditions: None
Construction
Type & style
- Home type: Condo
- Architectural style: Florida
- Property subtype: Condominium
Materials
- Block, Stucco
- Foundation: Slab
- Roof: Tile
Condition
- New construction: No
- Year built: 1975
Utilities & green energy
- Sewer: Public Sewer
- Water: Public
- Utilities for property: BB/HS Internet Available, Cable Connected, Electricity Connected, Sewer Connected, Street Lights, Water Connected
Community & HOA
Community
- Features: Intracoastal Waterway, Waterfront, Buyer Approval Required, Clubhouse, Community Mailbox, Deed Restrictions, Pool, Sidewalks, Tennis Court(s)
- Pet fee: $0 monthly
- Subdivision: CASTEL DEL MARE
HOA
- Has HOA: Yes
- Amenities included: Laundry, Maintenance, Pickleball Court(s), Pool, Shuffleboard Court, Tennis Court(s)
- Services included: Cable TV, Common Area Taxes, Community Pool, Reserve Fund, Fidelity Bond, Insurance, Maintenance Structure, Maintenance Grounds, Manager, Pest Control, Pool Maintenance, Recreational Facilities, Sewer, Trash, Water
- HOA fee: $992 monthly
- HOA name: Castel Del Mare/Jerry Thomas
- HOA phone: 941-927-1478
Location
- Region: Sarasota
Financial & listing details
- Price per square foot: $344/sqft
- Annual tax amount: $3,939
- Date on market: 4/28/2026
- Cumulative days on market: 115 days
- Listing terms: Cash,Conventional
- Ownership: Condominium
- Total actual rent: 0
- Electric utility on property: Yes
- Road surface type: Paved, Asphalt
Price history
| Date | Event | Price |
|---|---|---|
| 9/2/2026 | Sold | $349,000-5.7%$344/sqft |
Source:  Stellar MLS #A4691682 Report a problem | ||
| 8/25/2026 | Pending sale | $369,900$364/sqft |
Source: Stellar MLS #A4691682 Report a problem | ||
| 4/29/2026 | Listed for sale | $369,900$364/sqft |
Source: Stellar MLS #A4691682 Report a problem | ||
Public tax history
Tax history is unavailable.
Neighborhood: 34231
Nearby homes
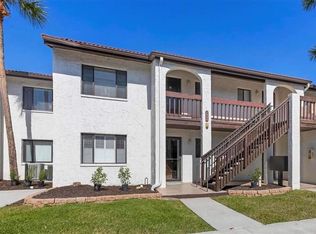
- $499,5002 bd2 ba1k sqft1616 Stickney Point Rd APT 102, Sarasota, FL 34231Sold
- $405,0002 bd2 ba1k sqft1616 Stickney Point Rd #101, Sarasota, FL 34231Sold
- $229,0001 bd1 ba800 sqft1644 Stickney Point Rd APT 102, Sarasota, FL 34231Sold
- $395,0002 bd2 ba1k sqft1640 Stickney Point Rd APT 101, Sarasota, FL 34231Sold
- $370,0002 bd2 ba1k sqft1624 Stickney Point Rd APT 401, Sarasota, FL 34231Sold
- $450,0002 bd2 ba1.1k sqft1608 Stickney Point Rd APT 304, Sarasota, FL 34231Sold
- $462,5002 bd2 ba1k sqft1602 Stickney Point Rd APT 301, Sarasota, FL 34231Sold
- $260,0001 bd1 ba872 sqft1612 Stickney Point Rd #1, Sarasota, FL 34231Sold
- $280,0002 bd2 ba1k sqft1654 Stickney Point Rd UNIT 54-201, Sarasota, FL 34231Sold
Nearby schools
GreatSchools rating
- 8/10Gulf Gate Elementary SchoolGrades: PK-5Distance: 1.4 mi
- 7/10Brookside Middle SchoolGrades: 6-8Distance: 3.2 mi
- 6/10Riverview High SchoolGrades: PK,9-12Distance: 2 mi
Schools provided by the listing agent
- Elementary: Gulf Gate Elementary
- Middle: Brookside Middle
- High: Riverview High
Source: Stellar MLS. This data may not be complete. We recommend contacting the local school district to confirm school assignments for this home.
Get a cash offer in 3 minutes
Find out how much your home could sell for in as little as 3 minutes with a no-obligation cash offer.
Estimated market value
$348,900
Get a cash offer in 3 minutes
Find out how much your home could sell for in as little as 3 minutes with a no-obligation cash offer.
Estimated market value
$348,900
- Florida
- Sarasota County
- Sarasota
- 34231
- 1624 STICKNEY POINT ROAD Unit 206
