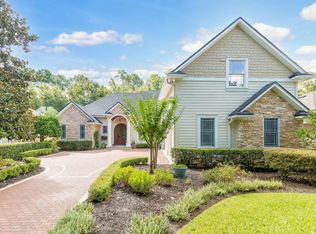
An amazing opportunity to own your Dream Home in the gated King and Bear Golf community! This stunning property custom built in 2013 is nestled on a private road/cul-de-sac with only 7 homes and surrounded by nature with no neighbors across the road or behind your new home. Inside, the spacious open floor plan offers versatility and style that you would expect from a custom built home. Upgraded features include a 3 car garage, 10 foot ceilings, solar tubes, tray ceilings, gas fireplace with custom mantle, tank-less water heater, crown molding, wainscoting, diagonal tile on floors and in showers, pull out kitchen cabinets, laundry tub, special level granite in kitchen and granite in all bathrooms., sprawling pavers, extended lanai, gutters plus so much more. Air conditioning unit replaced in 2023. Four generously sized bedrooms in a split layout, three modern bathrooms, a private office or den, a private office or den, a large family room, formal living and dining areas are exactly what would be expected in this elegant home. The oversized primary suite offers a bump out and two spectacular closets. Step outside on to a sprawling screened lanai and private yard with plenty of room for a pool The 1/4 acre lot is bordered by gorgeous natural preservation ensuring peace and tranquility.1% of sales price toward buyers closing costs and $650 toward appraisal when working with preferred lender. Two world-class golf courses as well as a spa and restaurant, two pools, pickle ball and tennis courts, a state-of-the-art fitness center will add to your active lifestyle.
Closed
$575,000
1624 STONEWOOD Court, St. Augustine, FL 32092
4beds
2,768sqft
Single Family Residence
Built in 2013
0.25 Acres Lot
$578,200 Zestimate®
$208/sqft
$3,273 Estimated rent
Home value
$578,200
$544,000 - $619,000
$3,273/mo
Zestimate® history
Owner options
List your home for rent
$3,273/mo
Rent Zestimate®
Find your next renter with Zillow Rental Manager. Plus, with online applications, you can quickly screen prospective tenants – for free.
$3,273/mo
Rent Zestimate®
Refinance and save
$4,367/mo
Est. payment
Refinancing to a lower rate could help reduce your monthly payments and save thousands over the life of the loan.
$4,367/mo
Est. payment
Explore your selling options
Work with a Zillow partner agent
Leverage their expertise and Zillow's premium Showcase listings to get your home seen by more buyers.
Get startedList with your own agent
Get your home in front of millions of buyers by listing it on Zillow.
Learn how to do itSell it yourself
Take full control of how buyers see your home on Zillow by listing For Sale by Owner (FSBO).
List your homeWhat's special
Zillow last checked:
Listing updated:
Listed by:
ERIN MEEHAN 904-599-3971,
FLORIDA CONCIERGE REAL ESTATE 904-599-3971,
JOHN JOSEPH SGAMBETTERA
Bought with:
SUSAN FEDOR, 3422766
KELLER WILLIAMS ST JOHNS
Source: realMLS,MLS#: 2098012
Facts & features
Interior
Bedrooms & bathrooms
- Bedrooms: 4
- Bathrooms: 3
- Full bathrooms: 3
Primary bedroom
- Level: First
- Area: 510.09 Square Feet
- Dimensions: 33.08 x 15.42
Bedroom 2
- Level: First
- Area: 136.63 Square Feet
- Dimensions: 10.25 x 13.33
Bedroom 3
- Level: First
- Area: 117.18 Square Feet
- Dimensions: 10.90 x 10.75
Bedroom 4
- Level: First
- Area: 153.79 Square Feet
- Dimensions: 11.25 x 13.67
Dining room
- Level: First
- Area: 143.5 Square Feet
- Dimensions: 14.00 x 10.25
Family room
- Level: First
- Area: 271.4 Square Feet
- Dimensions: 15.58 x 17.42
Kitchen
- Level: First
- Area: 184.95 Square Feet
- Dimensions: 15.00 x 12.33
Laundry
- Level: First
- Area: 45.31 Square Feet
- Dimensions: 6.25 x 7.25
Living room
- Level: First
- Area: 369.81 Square Feet
- Dimensions: 24.25 x 15.25
Office
- Level: First
- Area: 126.96 Square Feet
- Dimensions: 12.00 x 10.58
Other
- Description: Breakfast Nook
- Level: First
- Area: 107.99 Square Feet
- Dimensions: 13.67 x 7.90
Other
- Description: Screened Porch
- Level: First
- Area: 399.5 Square Feet
- Dimensions: 23.50 x 17.00
Heating
- Central, Electric
Cooling
- Central Air
Appliances
- Included: Dishwasher, Disposal, Double Oven, Dryer, Gas Cooktop, Gas Water Heater, Microwave, Refrigerator, Tankless Water Heater, Washer
- Laundry: In Unit
Features
- Breakfast Bar, Breakfast Nook, Built-in Features, Ceiling Fan(s), Eat-in Kitchen, Entrance Foyer, His and Hers Closets, Pantry, Primary Bathroom -Tub with Separate Shower, Solar Tube(s), Walk-In Closet(s)
- Flooring: Carpet, Tile
- Number of fireplaces: 1
- Fireplace features: Gas
Interior area
- Total interior livable area: 2,768 sqft
Property
Parking
- Total spaces: 3
- Parking features: Garage, Garage Door Opener
- Garage spaces: 3
Features
- Levels: One
- Stories: 1
- Patio & porch: Front Porch, Patio, Screened
- Has view: Yes
- View description: Trees/Woods
Lot
- Size: 0.25 Acres
- Features: Dead End Street, Sprinklers In Front, Sprinklers In Rear, Wooded
Details
- Parcel number: 2881000040
Construction
Type & style
- Home type: SingleFamily
- Architectural style: Contemporary,Ranch
- Property subtype: Single Family Residence
Materials
- Roof: Shingle
Condition
- New construction: No
- Year built: 2013
Utilities & green energy
- Water: Public
- Utilities for property: Cable Available, Electricity Available, Electricity Connected, Sewer Connected, Water Connected
Community & HOA
Community
- Subdivision: Wgv King Andbear
HOA
- Has HOA: Yes
- Amenities included: Pool, Barbecue, Basketball Court, Children's Pool, Clubhouse, Fitness Center, Gated, Golf Course, Jogging Path, Maintenance Grounds, Pickleball, Playground, Security, Tennis Court(s)
- Services included: Maintenance Grounds
- HOA fee: $650 quarterly
- HOA name: May Management
- HOA phone: 904-940-1002
Location
- Region: Saint Augustine
Financial & listing details
- Price per square foot: $208/sqft
- Tax assessed value: $543,361
- Annual tax amount: $3,390
- Date on market: 7/11/2025
- Listing terms: Cash,Conventional,VA Loan
Price history
| Date | Event | Price |
|---|---|---|
| 11/3/2025 | Sold | $575,000-2.4%$208/sqft |
Source:  realMLS #2098012 Report a problem realMLS #2098012 Report a problem | ||
| 9/30/2025 | Price change | $589,000-1.7%$213/sqft |
Source: realMLS #2098012 Report a problem | ||
| 9/16/2025 | Price change | $599,000-3.4%$216/sqft |
Source: realMLS #2098012 Report a problem | ||
| 9/10/2025 | Price change | $619,900-0.8%$224/sqft |
Source: realMLS #2098012 Report a problem | ||
| 9/5/2025 | Price change | $624,900-0.7%$226/sqft |
Source: realMLS #2098012 Report a problem | ||
| 8/13/2025 | Price change | $629,000-1.6%$227/sqft |
Source: realMLS #2098012 Report a problem | ||
| 7/30/2025 | Price change | $639,500-5.3%$231/sqft |
Source: realMLS #2098012 Report a problem | ||
| 7/18/2025 | Price change | $675,000-3.4%$244/sqft |
Source: realMLS #2098012 Report a problem | ||
| 7/11/2025 | Listed for sale | $699,000+119.1%$253/sqft |
Source: realMLS #2098012 Report a problem | ||
| 8/29/2013 | Sold | $319,083+480.2%$115/sqft |
Source: realMLS #687471 Report a problem | ||
| 11/13/2012 | Sold | $55,000-8.3%$20/sqft |
Source: Public Record Report a problem | ||
| 3/16/2012 | Listed for sale | $60,000$22/sqft |
Source: Davidson Realty, Inc. #614872 Report a problem | ||
Public tax history
| Year | Property taxes | Tax assessment |
|---|---|---|
| 2025 | $3,826 +12.8% | $297,982 +2.9% |
| 2024 | $3,391 +2% | $289,584 +3% |
| 2023 | $3,323 +3% | $281,150 +3% |
| 2022 | $3,226 +0.7% | $272,961 +3% |
| 2021 | $3,204 +0.4% | $265,011 +1.4% |
| 2020 | $3,193 -1.3% | $261,352 +2.8% |
| 2019 | $3,234 +8.7% | $254,280 +1.9% |
| 2018 | $2,975 | $249,539 +2.1% |
| 2017 | -- | $244,406 -0.9% |
| 2016 | -- | $246,560 +0.7% |
| 2015 | -- | $244,846 +4.7% |
| 2014 | -- | $233,910 |
Find assessor info on the county website
Neighborhood: 32092
Nearby homes
- $811,4004 bd3 ba4.3k sqft1628 Stonewood Ct, Saint Augustine, FL 32092Off Market
- $694,9005 bd4 ba3.7k sqft1620 Stonewood Ct, Saint Augustine, FL 32092Off Market
- $698,6004 bd3 ba2.6k sqft1616 Stonewood Ct, Saint Augustine, FL 32092Off Market
- $666,0004 bd3 ba3.2k sqft1632 Stonewood Ct, Saint Augustine, FL 32092Off Market

- $804,2003 bd3 ba3k sqft1636 Stonewood Ct, Saint Augustine, FL 32092Off Market
- $722,1004 bd3 ba3.1k sqft1612 Stonewood Ct, Saint Augustine, FL 32092Off Market
- $---- bd-- ba-- sqft1744 E Cobblestone Ln, Saint Augustine, FL 32092Off Market
- $648,6004 bd4 ba3.1k sqft1743 E Cobblestone Ln, Saint Augustine, FL 32092Off Market
Nearby schools
GreatSchools rating
- 8/10Wards Creek Elementary SchoolGrades: PK-5Distance: 1.3 mi
- 9/10Pacetti Bay Middle SchoolGrades: 6-8Distance: 1 mi
- 6/10Tocoi Creek High SchoolGrades: 9-12Distance: 1.3 mi
Schools provided by the listing agent
- Elementary: Wards Creek
- Middle: Pacetti Bay
- High: Tocoi Creek
Source: realMLS. This data may not be complete. We recommend contacting the local school district to confirm school assignments for this home.
Get a cash offer in 3 minutes
Find out how much your home could sell for in as little as 3 minutes with a no-obligation cash offer.
Estimated market value
$578,200
Get a cash offer in 3 minutes
Find out how much your home could sell for in as little as 3 minutes with a no-obligation cash offer.
Estimated market value
$578,200
- Florida
- Saint Johns County
- Saint Augustine
- 32092
- 1624 STONEWOOD Court
Nearby cities
Nearby neighborhoods
Nearby zip codes
Other Saint Augustine Topics
