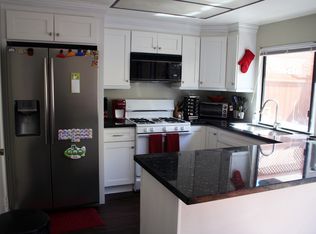
Welcome to the Gardens – one of San Pedro’s most coveted townhome communities! Located on a quiet walkway, this is the perfect place to begin your foray into home ownership! As you enter, you'll find a spacious living room which leads to a dining /great room and an updated open kitchen. The kitchen features newer white cabinets, granite countertops, and a tumbled stone backsplash. There is a gas stove and microwave as well as a dishwasher. A bay window at the kitchen sink offers views of the private backyard with a paver patio and colorful flowers. A powder room is located on the main floor as well as a coat closet and storage under the stairs. Upstairs you will find 2 very generous bedrooms. The primary suite features a window seat where you can curl up with a good book and soak in the sun, and a walk-in closet with built-ins as well as a ¾ bath with a walk-in shower. The 2nd bedroom has its own full bath and a wall of closets with mirrored doors. There are designer touches throughout the home, as well as numerous upgrades – smooth ceilings, recessed lighting, crown molding, plantation shutters, dual-pane windows, newer interior doors. Beautiful french doors with sidelights lead to the backyard, where you will enjoy entertaining or relaxing on these balmy summer nights. Off the patio is entry to your private oversized 2 car garage with added storage and laundry hookups. A HUGE BONUS is the 3rd DEEDED PARKING SPACE just behind the garage. This home is also close to the community pool and tennis court. Located close to major streets, stores, magnet elementary and middle schools, and with easy freeway access this is a phenomenal opportunity and one you won’t want to miss!
Sold for $745,000
Listed by: Keller Williams Realty • Karen Anderson • Contact: 310-251-2883
Bought with: Compass
Tax assessed value
$745,000
1624 Stonewood Ct, San Pedro, CA 90732
2beds
1,307sqft
Townhouse
Built in 1976
3.84 Acres Lot
$686,000 Zestimate®
$570/sqft
$3,289 Estimated rent
Home value
$686,000
$652,000 - $720,000
$3,289/mo
Zestimate® history
Owner options
List your home for rent
$3,289/mo
Rent Zestimate®
Find your next renter with Zillow Rental Manager. Plus, with online applications, you can quickly screen prospective tenants – for free.
$3,289/mo
Rent Zestimate®
Refinance and save
$5,271/mo
Est. payment
Refinancing to a lower rate could help reduce your monthly payments and save thousands over the life of the loan.
$5,271/mo
Est. payment
Explore your selling options
Work with a Zillow partner agent
Leverage their expertise and Zillow's premium Showcase listings to get your home seen by more buyers.
Get startedList with your own agent
Get your home in front of millions of buyers by listing it on Zillow.
Learn how to do itSell it yourself
Take full control of how buyers see your home on Zillow by listing For Sale by Owner (FSBO).
List your homeWhat's special
Zillow last checked:
Listing updated:
Listed by:
Karen Anderson DRE #01224307 310-251-2883,
Keller Williams Realty,
Leigh Hanisee DRE #01891085 310-346-6601,
Keller Williams Realty
Bought with:
Cameron Kalemkarian, DRE #02163585
Compass
Stephanie Younger, DRE #01365696
Compass
Source: CRMLS,MLS#: PV24142302 Originating MLS: California Regional MLS
Originating MLS: California Regional MLSFacts & features
Interior
Bedrooms & bathrooms
- Bedrooms: 2
- Bathrooms: 3
- Full bathrooms: 1
- 3/4 bathrooms: 1
- 1/2 bathrooms: 1
- Main level bathrooms: 1
Rooms
- Room types: Bedroom, Dining Room
Bedroom
- Features: All Bedrooms Up
Bathroom
- Features: Bathroom Exhaust Fan, Low Flow Plumbing Fixtures, Separate Shower, Tub Shower
Kitchen
- Features: Granite Counters, Updated Kitchen
Heating
- Central
Cooling
- Central Air
Appliances
- Laundry: In Garage
Features
- Ceiling Fan(s), Separate/Formal Dining Room, Granite Counters, Recessed Lighting, All Bedrooms Up
- Flooring: Carpet
- Has fireplace: No
- Fireplace features: None
- Common walls with other units/homes: 2+ Common Walls,No One Above,No One Below
Interior area
- Total interior livable area: 1,307 sqft
Property
Parking
- Total spaces: 2
- Parking features: Garage
- Garage spaces: 2
Features
- Levels: Two
- Stories: 2
- Entry location: Front steps
- Pool features: Association
- Has view: Yes
- View description: None
Lot
- Size: 3.84 Acres
Details
- Parcel number: 7444002117
- Zoning: LARD2
- Special conditions: Trust
Construction
Type & style
- Home type: Townhouse
- Property subtype: Townhouse
- Attached to another structure: Yes
Condition
- New construction: No
- Year built: 1976
Utilities & green energy
- Sewer: Public Sewer
- Water: Public
- Utilities for property: Electricity Connected, Natural Gas Connected, Sewer Connected
Community & HOA
Community
- Features: Curbs, Street Lights, Sidewalks
HOA
- Has HOA: Yes
- Amenities included: Maintenance Grounds, Management, Pool, Pets Allowed, Tennis Court(s), Water
- Services included: Sewer
- HOA fee: $505 monthly
- HOA name: Westmont South 2
- HOA phone: 310-543-1995
Location
- Region: San Pedro
Financial & listing details
- Price per square foot: $570/sqft
- Tax assessed value: $745,000
- Annual tax amount: $9,083
- Date on market: 7/12/2024
- Cumulative days on market: 9 days
- Listing terms: Cash to New Loan,Conventional,VA Loan
Price history
| Date | Event | Price |
|---|---|---|
| 8/29/2024 | Sold | $745,000+0.8%$570/sqft |
Source:  CRMLS #PV24142302 Report a problem CRMLS #PV24142302 Report a problem | ||
| 7/21/2024 | Pending sale | $739,000$565/sqft |
Source: CRMLS #PV24142302 Report a problem | ||
| 7/13/2024 | Listed for sale | $739,000+56.1%$565/sqft |
Source: CRMLS #PV24142302 Report a problem | ||
| 1/14/2005 | Sold | $473,500+187%$362/sqft |
Source: Public Record Report a problem | ||
| 3/14/1997 | Sold | $165,000$126/sqft |
Source: Public Record Report a problem | ||
Public tax history
| Year | Property taxes | Tax assessment |
|---|---|---|
| 2025 | $9,083 +147.6% | $745,000 +152.8% |
| 2024 | $3,668 +2% | $294,736 +2% |
| 2023 | $3,598 +4.9% | $288,958 +2% |
| 2022 | $3,431 +1.2% | $283,293 +2% |
| 2021 | $3,389 -0.9% | $277,739 +1% |
| 2020 | $3,419 | $274,892 +2% |
| 2019 | $3,419 +5.6% | $269,503 +2% |
| 2018 | $3,237 | $264,220 +2% |
| 2017 | $3,237 +2.3% | $259,040 +2% |
| 2016 | $3,164 +2.4% | $253,962 +1.5% |
| 2015 | $3,089 +1% | $250,148 +2% |
| 2014 | $3,058 | $245,248 +2.5% |
| 2012 | -- | $239,355 +2% |
| 2011 | -- | $234,663 +0.8% |
| 2010 | -- | $232,910 -0.2% |
| 2009 | -- | $233,464 +2% |
| 2008 | -- | $228,888 +2% |
| 2007 | -- | $224,401 +2% |
| 2006 | -- | $220,002 |
| 2005 | -- | $220,002 +16.4% |
| 2004 | -- | $189,004 +1.9% |
| 2003 | -- | $185,541 +2% |
| 2002 | -- | $181,904 +4% |
| 2000 | -- | $174,844 |
Find assessor info on the county website
Neighborhood: San Pedro
Nearby homes
- $621,9003 bd2 ba1.3k sqft1630 Stonewood Ct, San Pedro, CA 90732Off Market
- $750,0002 bd3 ba1.5k sqft1560 Stonewood Ct, San Pedro, CA 90732Sold

- $780,0002 bd3 ba1.5k sqft1636 Stonewood Ct, San Pedro, CA 90732Sold
- $745,0003 bd3 ba1.5k sqft1652 Stonewood Ct, San Pedro, CA 90732Sold
- $749,9004 bd3 ba1.5k sqft1660 Stonewood Ct, San Pedro, CA 90732For Sale
- $675,5002 bd3 ba1.5k sqft1514 Stonewood Ct, San Pedro, CA 90732Off Market
- $727,5003 bd3 ba1.5k sqft1516 Stonewood Ct, San Pedro, CA 90732Off Market
- $785,4003 bd3 ba1.5k sqft1518 Stonewood Ct, San Pedro, CA 90732Off Market
Nearby schools
GreatSchools rating
- 8/10Taper Avenue Elementary SchoolGrades: K-5Distance: 0.6 mi
- 8/10Rudecinda Sepulveda Dodson Middle SchoolGrades: 6-8Distance: 0.5 mi
- 7/10San Pedro Senior High SchoolGrades: 9-12Distance: 2.3 mi
Schools provided by the listing agent
- Elementary: Taper
- Middle: Dodson
- High: San Pedro
Source: CRMLS. This data may not be complete. We recommend contacting the local school district to confirm school assignments for this home.
Get a cash offer in 3 minutes
Find out how much your home could sell for in as little as 3 minutes with a no-obligation cash offer.
Estimated market value
$686,000
Get a cash offer in 3 minutes
Find out how much your home could sell for in as little as 3 minutes with a no-obligation cash offer.
Estimated market value
$686,000
- California
- Los Angeles County
- Los Angeles
- 90732
- San Pedro
- 1624 Stonewood Ct
Nearby cities
Nearby neighborhoods
Nearby zip codes
Other Los Angeles Topics
