Truly move-in ready! This beautifully appointed home is perched on a private cul-de-sac street in the highly sought-after Cascades at World Golf Village, St. Augustine's premier 55+ active-adult community. Nearly 2,600sf built only 10 yrs ago, this gem is impeccably maintained and is a must see.
The open floor plan is light and airy. With 3 bedrooms (1 non-conforming), 2.5 baths, & serene preserve views, this picture-perfect home is loaded with upgrades & designer finishes. Hardwood & tile flooring flows throughout, complemented by high ceilings, 8 ft doors, crown molding, plantation shutters and custom entry doors that set a gracious tone from the moment you arrive.
The living room features an electric fireplace with customized mantle that flows seamlessly through French doors to a relaxing sunroom overlooking a paved patio and natural preserve. The oversized kitchen absolutely shines with white cabinetry, stunning quartz countertops, stainless steel appliances, walk-in pantry, and sunny breakfast room. Designer door & cabinet hardware throughout add a brilliant finishing touch.
The spacious primary suite offers a bay window with peaceful wooded views, two walk-in closets with custom shelving, dual vanities, soaking tub, glass enclosed shower & widespread faucets.
The guest bedroom has a private full bathroom, while the third bedroom is currently utilized as an office with built-in cabinets and French doors. A generous laundry room with custom-designed cabinetry, plus a spotless garage including an extra 2 feet of space is perfect for storage and larger vehicles. The HVAC system is equipped with built-in air purifier for enhanced comfort.
Residents experience a vibrant, private-resort lifestyle with a stunning clubhouse, ballroom, indoor and outdoor pools, fitness center, sauna, lighted tennis & pickleball courts, bocce, shuffleboard, card & billiards room, arts & crafts area, social clubs, plus a full calendar of events and activities.
Enjoy these amenities, including landscaping and irrigation, plus 24-hour secure entrance gate - with NO CDD fees and NO flood insurance required.
A beautiful home in a tranquil setting - ready for you to embrace the best of active-adult living. We invite you to discover the difference!
Closed
Zestimate®
$495,000
1624 SUGAR LOAF Lane, St. Augustine, FL 32092
3beds
2,561sqft
Single Family Residence
Built in 2015
9,147 Square Feet Lot
$495,000 Zestimate®
$193/sqft
$3,001 Estimated rent
Home value
$495,000
$470,000 - $520,000
$3,001/mo
Zestimate® history
Owner options
List your home for rent
$3,001/mo
Rent Zestimate®
Find your next renter with Zillow Rental Manager. Plus, with online applications, you can quickly screen prospective tenants – for free.
$3,001/mo
Rent Zestimate®
Refinance and save
$4,511/mo
Est. payment
Refinancing to a lower rate could help reduce your monthly payments and save thousands over the life of the loan.
$4,511/mo
Est. payment
Explore your selling options
Work with a Zillow partner agent
Leverage their expertise and Zillow's premium Showcase listings to get your home seen by more buyers.
Get startedList with your own agent
Get your home in front of millions of buyers by listing it on Zillow.
Learn how to do itSell it yourself
Take full control of how buyers see your home on Zillow by listing For Sale by Owner (FSBO).
List your homeWhat's special
High ceilingsStunning quartz countertopsSerene preserve viewsSunny breakfast roomPrivate cul-de-sac streetSpacious primary suiteSoaking tub
Zillow last checked:
Listing updated:
Listed by:
NANCY CRIBB 904-466-4160,
WATSON REALTY CORP 904-473-9000
Bought with:
LISA STONE, 3389713
COLDWELL BANKER VANGUARD REALTY
Source: realMLS,MLS#: 2118475
Facts & features
Interior
Bedrooms & bathrooms
- Bedrooms: 3
- Bathrooms: 3
- Full bathrooms: 2
- 1/2 bathrooms: 1
Heating
- Central
Cooling
- Central Air
Appliances
- Included: Dishwasher, Disposal, Dryer, Electric Range, Microwave, Refrigerator, Washer, Water Softener Owned
Features
- Breakfast Nook, Eat-in Kitchen, Guest Suite, His and Hers Closets, Pantry, Primary Bathroom -Tub with Separate Shower, Split Bedrooms, Walk-In Closet(s)
- Number of fireplaces: 1
- Fireplace features: Electric
Interior area
- Total interior livable area: 2,561 sqft
Property
Parking
- Total spaces: 2
- Parking features: Attached, Garage
- Attached garage spaces: 2
Features
- Stories: 1
- Patio & porch: Patio, Porch
- Has view: Yes
- View description: Trees/Woods
Lot
- Size: 9,147 Square Feet
- Features: Cul-De-Sac, Sprinklers In Front, Sprinklers In Rear, Wooded
Details
- Parcel number: 0292212240
Construction
Type & style
- Home type: SingleFamily
- Property subtype: Single Family Residence
Materials
- Roof: Shingle
Condition
- New construction: No
- Year built: 2015
Utilities & green energy
- Water: Public
- Utilities for property: Cable Connected, Natural Gas Connected, Water Connected
Community & HOA
Community
- Security: Security Gate, Smoke Detector(s)
- Senior community: Yes
- Subdivision: Wgv Cascades
HOA
- Has HOA: Yes
- Amenities included: Pool, Clubhouse, Fitness Center, Gated, Jogging Path, Maintenance Grounds, Pickleball, Shuffleboard Court, Spa/Hot Tub, Tennis Court(s)
- Services included: Maintenance Grounds
- HOA fee: $1,260 quarterly
- Second HOA fee: $800 one time
Location
- Region: Saint Augustine
Financial & listing details
- Price per square foot: $193/sqft
- Tax assessed value: $434,108
- Annual tax amount: $4,304
- Date on market: 3/27/2026
- Listing terms: Cash,Conventional,VA Loan
Price history
| Date | Event | Price |
|---|---|---|
| 6/15/2026 | Sold | $495,000-4.8%$193/sqft |
Source:  realMLS #2118475 Report a problem realMLS #2118475 Report a problem | ||
| 5/19/2026 | Pending sale | $520,000$203/sqft |
Source: realMLS #2118475 Report a problem | ||
| 4/10/2026 | Price change | $520,000-4.6%$203/sqft |
Source: realMLS #2118475 Report a problem | ||
| 3/27/2026 | Listed for sale | $545,000$213/sqft |
Source: realMLS #2118475 Report a problem | ||
| 12/28/2025 | Listing removed | $545,000$213/sqft |
Source: realMLS #2118475 Report a problem | ||
| 11/25/2025 | Listed for sale | $545,000+33.8%$213/sqft |
Source: realMLS #2118475 Report a problem | ||
| 5/26/2015 | Sold | $407,300+29.9%$159/sqft |
Source: Public Record Report a problem | ||
| 11/25/2014 | Sold | $313,474-16.2%$122/sqft |
Source: realMLS #737670 Report a problem | ||
| 7/12/2014 | Listing removed | $374,200$146/sqft |
Source: Davidson Realty, Inc #725747 Report a problem | ||
| 7/3/2014 | Listed for sale | $374,200$146/sqft |
Source: Davidson Realty, Inc #725747 Report a problem | ||
Public tax history
| Year | Property taxes | Tax assessment |
|---|---|---|
| 2025 | $4,484 +12.5% | $346,857 +2.9% |
| 2024 | $3,986 +2% | $337,082 +3% |
| 2023 | $3,909 +2.9% | $327,264 +3% |
| 2022 | $3,799 +0.6% | $317,732 +3% |
| 2021 | $3,776 +0.3% | $308,478 +1.4% |
| 2020 | $3,764 -7.3% | $304,219 -2.9% |
| 2019 | $4,060 | $313,430 +1.9% |
| 2018 | $4,060 -3.6% | $307,586 -2.6% |
| 2017 | $4,214 | $315,838 |
| 2016 | $4,214 -3.2% | $315,838 +0.2% |
| 2015 | $4,352 +966.6% | $315,273 +2268.7% |
| 2014 | $408 | $13,310 |
Find assessor info on the county website
Neighborhood: 32092
Nearby homes
- $534,2002 bd3 ba3.1k sqft1620 Sugar Loaf Ln, Saint Augustine, FL 32092Off Market
- $408,2002 bd2 ba2k sqft1628 Sugar Loaf Ln, Saint Augustine, FL 32092Off Market
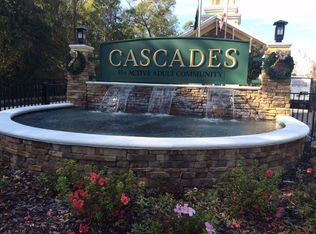
- $431,6003 bd2 ba2k sqft1628 Sugar Loaf Lane St, Augustine, FL 32092Off Market
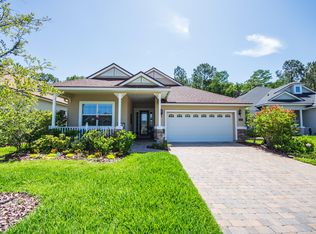
- $545,6003 bd3 ba2.6k sqft1616 Sugar Loaf Ln, Saint Augustine, FL 32092Off Market

- $410,0003 bd2 ba2.2k sqft1632 Sugar Loaf Ln, Saint Augustine, FL 32092Sold
- $450,1003 bd2 ba2.2k sqft1636 Sugar Loaf Ln, Saint Augustine, FL 32092Off Market
- $371,5002 bd2 ba2k sqft1612 Sugar Loaf Ln, Saint Augustine, FL 32092Off Market
- $565,2003 bd3 ba2.5k sqft1621 Sugar Loaf Ln, Saint Augustine, FL 32092Off Market
Nearby schools
GreatSchools rating
- 9/10Mill Creek AcademyGrades: K-8Distance: 3.2 mi
- 6/10Tocoi Creek High SchoolGrades: 9-12Distance: 3 mi
Get a cash offer in 3 minutes
Find out how much your home could sell for in as little as 3 minutes with a no-obligation cash offer.
Estimated market value
$495,000
Get a cash offer in 3 minutes
Find out how much your home could sell for in as little as 3 minutes with a no-obligation cash offer.
Estimated market value
$495,000
- Florida
- Saint Johns County
- Saint Augustine
- 32092
- 1624 SUGAR LOAF Lane
Nearby cities
Nearby neighborhoods
Nearby zip codes
Other Saint Augustine Topics
