Charming South Side Ranch | Updated & Move-In Ready! Welcome home to this beautifully maintained, 3-bedroom, 2-bath brick ranch nestled in a quiet, established South Side neighborhood. This home perfectly balances modern efficiency with classic warmth, featuring original hardwood flooring throughout the main level and a fresh, neutral palette from recent painting. Heart of the Home: The updated kitchen is a chef?s delight, boasting newer stainless steel appliances, stylish countertops, and custom cabinets equipped with soft-close drawers. Flowing naturally from the kitchen, the spacious living room invites you to unwind, highlighted by elegant built-in shelving and cabinetry that adds both character and function. Quality & Peace of Mind: This home has been meticulously cared for with significant mechanical and structural upgrades designed for long-term comfort: Recent Upgrades High-efficiency Bryant furnace, gutters, washer, and dryer. Exterior & Structural: New roof in 2025, front door, and maintenance-free vinyl windows. Electrical: Updated 200-amp electrical panel. Lower Level & Storage: The basement offers endless possibilities for a home gym, workshop, or recreation space. It features plenty of storage, a dedicated laundry area, and a full bath. Outdoor Living & Garage: Step outside to a private oasis. The large backyard and professional paver patio are perfect for summer gatherings. Car enthusiasts and hobbyists will appreciate the finished garage, which comes complete with a newer garage door and a durable epoxy-finished floor. Prime Location: Enjoy the convenience of being located just off Rudolph Road. You are minutes away from the city?s shopping centers, grocery stores, and restaurants, making daily errands a breeze while maintaining the serenity of a peaceful residential street.
Closed
$330,000
1624 Taft Avenue, Eau Claire, WI 54701
3beds
2,190sqft
Single Family Residence
Built in 1955
0.28 Acres Lot
$331,000 Zestimate®
$151/sqft
$2,332 Estimated rent
Home value
$331,000
$314,000 - $348,000
$2,332/mo
Zestimate® history
Owner options
List your home for rent
$2,332/mo
Rent Zestimate®
Find your next renter with Zillow Rental Manager. Plus, with online applications, you can quickly screen prospective tenants – for free.
$2,332/mo
Rent Zestimate®
Refinance and save
$2,141/mo
Est. payment
Refinancing to a lower rate could help reduce your monthly payments and save thousands over the life of the loan.
$2,141/mo
Est. payment
Explore your selling options
Work with a Zillow partner agent
Leverage their expertise and Zillow's premium Showcase listings to get your home seen by more buyers.
Get startedList with your own agent
Get your home in front of millions of buyers by listing it on Zillow.
Learn how to do itSell it yourself
Take full control of how buyers see your home on Zillow by listing For Sale by Owner (FSBO).
List your homeWhat's special
Stylish countertopsMaintenance-free vinyl windowsUpdated kitchenProfessional paver patioLarge backyardDedicated laundry areaNewer stainless steel appliances
Zillow last checked:
Listing updated:
Listed by:
Brian Dunham 715-835-4344,
CB Brenizer/Eau Claire
Bought with:
Emily Staples The Yakesh Team
Source: WIREX MLS,MLS#: 1600097 Originating MLS: REALTORS Association of Northwestern WI
Originating MLS: REALTORS Association of Northwestern WIFacts & features
Interior
Bedrooms & bathrooms
- Bedrooms: 3
- Bathrooms: 2
- Full bathrooms: 2
- Main level bedrooms: 3
Primary bedroom
- Level: Main
- Area: 180
- Dimensions: 12 x 15
Bedroom 2
- Level: Main
- Area: 195
- Dimensions: 13 x 15
Bedroom 3
- Level: Main
- Area: 110
- Dimensions: 10 x 11
Family room
- Level: Lower
- Area: 312
- Dimensions: 13 x 24
Kitchen
- Level: Main
- Area: 180
- Dimensions: 12 x 15
Living room
- Level: Main
- Area: 312
- Dimensions: 24 x 13
Heating
- Natural Gas, Forced Air
Cooling
- Central Air
Appliances
- Included: Dishwasher, Dryer, Microwave, Range/Oven, Refrigerator, Washer
Features
- Basement: Full,Partially Finished,Block
Interior area
- Total structure area: 2,190
- Total interior livable area: 2,190 sqft
- Finished area above ground: 1,590
- Finished area below ground: 600
Property
Parking
- Total spaces: 1
- Parking features: 1 Car, Attached, Garage Door Opener
- Attached garage spaces: 1
Features
- Levels: One
- Stories: 1
- Patio & porch: Patio, Patio-Brick
Lot
- Size: 0.28 Acres
Details
- Parcel number: 1822122709284202010
- Zoning: Residential
Construction
Type & style
- Home type: SingleFamily
- Property subtype: Single Family Residence
Materials
- Brick
Condition
- 21+ Years
- New construction: No
- Year built: 1955
Utilities & green energy
- Electric: Circuit Breakers
- Sewer: Public Sewer
- Water: Public
Community & HOA
Location
- Region: Eau Claire
- Municipality: Eau Claire
Financial & listing details
- Price per square foot: $151/sqft
- Tax assessed value: $213,100
- Annual tax amount: $4,103
- Date on market: 4/16/2026
- Inclusions: Included:dishwasher, Included:dryer, Included:garage Opener, Included:microwave, Included:oven/Range, Included:refrigerator, Included:washer
- Exclusions: Excluded:sellers Personal
Price history
| Date | Event | Price |
|---|---|---|
| 5/26/2026 | Sold | $330,000-1.5%$151/sqft |
Source:  WIREX MLS #1600097 Report a problem WIREX MLS #1600097 Report a problem | ||
| 5/9/2026 | Contingent | $335,000$153/sqft |
Source: WIREX MLS #1600097 Report a problem | ||
| 5/7/2026 | Price change | $335,000-4.3%$153/sqft |
Source: WIREX MLS #1600097 Report a problem | ||
| 4/16/2026 | Listed for sale | $350,000+72.4%$160/sqft |
Source: WIREX MLS #1600097 Report a problem | ||
| 5/8/2020 | Sold | $203,000-3.3%$93/sqft |
Source: Agent Provided Report a problem | ||
| 3/19/2020 | Listed for sale | $210,000+17.6%$96/sqft |
Source: Riverbend Realty Group, LLC #1540238 Report a problem | ||
| 5/15/2018 | Sold | $178,500$82/sqft |
Source: Agent Provided Report a problem | ||
| 4/11/2018 | Listed for sale | $178,500+29.4%$82/sqft |
Source: Edina Realty, Inc., a Berkshire Hathaway affiliate #1517713 Report a problem | ||
| 4/18/2017 | Sold | $137,900$63/sqft |
Source: Agent Provided Report a problem | ||
| 4/3/2017 | Listed for sale | $137,900$63/sqft |
Source: Hall Realty Group LLC #1505858 Report a problem | ||
Public tax history
| Year | Property taxes | Tax assessment |
|---|---|---|
| 2023 | $4,211 +4% | $213,100 |
| 2022 | $4,049 +1.5% | $213,100 |
| 2021 | $3,991 +4.2% | $213,100 +19.9% |
| 2020 | $3,830 -4.9% | $177,800 |
| 2019 | $4,026 +6.1% | $177,800 |
| 2018 | $3,794 | $177,800 |
| 2017 | $3,794 | $177,800 +34.3% |
| 2016 | -- | $132,400 |
| 2014 | -- | $132,400 |
| 2013 | -- | $132,400 -0.8% |
| 2012 | -- | $133,500 |
| 2011 | -- | $133,500 |
| 2010 | -- | $133,500 -3.8% |
| 2009 | -- | $138,800 |
| 2008 | -- | $138,800 |
| 2007 | -- | $138,800 +9.3% |
| 2006 | -- | $127,000 |
| 2005 | -- | $127,000 |
| 2004 | -- | $127,000 +12.4% |
| 2003 | -- | $113,000 |
| 2002 | -- | $113,000 +18.3% |
| 2000 | -- | $95,500 |
Find assessor info on the county website
Neighborhood: 54701
Nearby homes
- $288,9003 bd2 ba1.2k sqft1618 Taft Ave, Eau Claire, WI 54701Off Market
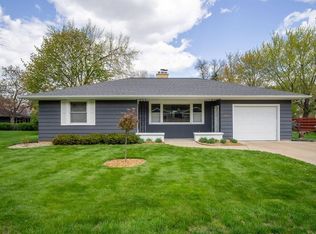
- $300,1003 bd2 ba1.4k sqft1708 Taft Ave, Eau Claire, WI 54701Off Market
- $339,9003 bd2 ba1.6k sqft1625 E Lexington Blvd, Eau Claire, WI 54701Off Market
- $304,1003 bd1 ba1.5k sqft1617 E Lexington Blvd, Eau Claire, WI 54701Off Market
- $321,8003 bd3 ba1.5k sqft1716 Taft Ave, Eau Claire, WI 54701Off Market
- $300,9003 bd1 ba1.7k sqft1606 Taft Ave, Eau Claire, WI 54701Off Market
- $295,3003 bd1 ba1.5k sqft1709 E Lexington Blvd, Eau Claire, WI 54701Off Market
- $400,0003 bd2 ba2k sqft1629 Taft Ave, Eau Claire, WI 54701Sold
Nearby schools
GreatSchools rating
- 7/10Manz Elementary SchoolGrades: K-5Distance: 0.4 mi
- 6/10South Middle SchoolGrades: 6-8Distance: 0.9 mi
- 10/10Memorial High SchoolGrades: 9-12Distance: 0.4 mi
Schools provided by the listing agent
- District: Eau Claire
Source: WIREX MLS. This data may not be complete. We recommend contacting the local school district to confirm school assignments for this home.


Get pre-qualified for a loan
At Zillow Home Loans, we can pre-qualify you in as little as 5 minutes with no impact to your credit score.An equal housing lender. NMLS #10287.
Sell for more on Zillow
Get a Zillow Showcase℠ listing at no additional cost and you could sell for .
$331,000
2% more
+$6,620
With Zillow Showcase(estimated)
$337,620
- Wisconsin
- Eau Claire County
- Eau Claire
- 54701
- 1624 Taft Avenue
Nearby cities
Nearby neighborhoods
Nearby zip codes
Other Eau Claire Topics
