Welcome to 1624 Thornhill Circle in sought-after Oviedo, where timeless design meets modern updates in this beautifully maintained pool home. The home offers wonderful curb appeal with lush, professionally styled landscaping, a handsome brick paver driveway and walkway, and a covered formal entry. Inside, the formal living room with vaulted ceiling and the elegant formal dining room with a tray ceiling set the tone for the spacious open floor plan. The three-way split bedroom layout provides privacy and versatility, while the open kitchen and family room create the perfect gathering space. The updated kitchen features granite counters, tile backsplash, 42-inch wood cabinetry, stainless steel appliances including a glass cooktop and built-in microwave, a closet pantry, and a generous breakfast bar that flows seamlessly into the family room. Soaring ceilings, abundant natural light from four skylights, plantation shutters, and a cozy wood-burning fireplace add warmth and charm, while two sets of newer French doors open to the screened patio and pool. The primary suite is a true retreat with direct access to the pool, a walk-in closet, and a beautifully updated bathroom offering dual sinks, a soaking tub, walk-in shower, and private water closet. The additional bedrooms include a flexible fourth bedroom with double doors, ideal for an office, den, or study, connected to a full bath. Bathrooms have all been tastefully updated, and upgraded fans and light fixtures are found throughout. Everyday convenience is enhanced by an inside laundry room with utility sink and shelving, plus a 20' x 19' two-car garage with attic access. Step outside to your private backyard paradise where a screened 32' x 12' tiled patio overlooks the sparkling pool and mature landscaping. White vinyl fencing on the sides ensures privacy, while a lower brick wall across the back reveals serene views of trees and vegetation—no rear neighbors in sight. Major updates bring peace of mind, including a new roof (2018), replumbing (2019), some new windows and French doors (2018). This home is move-in ready and offers the perfect blend of comfort, style, and function in a prime location.
Sold for $625,000
$625,000
1624 THORNHILL CIRCLE, OVIEDO, FL 32765
4beds
2,402sqft
Single Family Residence
Built in 1991
0.27 Acres Lot
$620,100 Zestimate®
$260/sqft
$3,375 Estimated rent
Home value
$620,100
$564,000 - $682,000
$3,375/mo
Zestimate® history
Owner options
List your home for rent
$3,375/mo
Rent Zestimate®
Find your next renter with Zillow Rental Manager. Plus, with online applications, you can quickly screen prospective tenants – for free.
$3,375/mo
Rent Zestimate®
Refinance and save
$4,149/mo
Est. payment
Refinancing to a lower rate could help reduce your monthly payments and save thousands over the life of the loan.
$4,149/mo
Est. payment
Explore your selling options
Work with a Zillow partner agent
Leverage their expertise and Zillow's premium Showcase listings to get your home seen by more buyers.
Get startedList with your own agent
Get your home in front of millions of buyers by listing it on Zillow.
Learn how to do itSell it yourself
Take full control of how buyers see your home on Zillow by listing For Sale by Owner (FSBO).
List your homeWhat's special
Sparkling poolSoaring ceilingsGenerous breakfast barCozy wood-burning fireplaceSoaking tubCovered formal entryWalk-in shower
Zillow last checked:
Listing updated:
Listed by:
Brad Merrell 407-920-7800,
COLDWELL BANKER REALTY 407-696-8000
Bought with:
Jeff Singletary, 681699
KELLER WILLIAMS HERITAGE REALTY
Source: Stellar MLS,MLS#: O6348612 Originating MLS: Orlando Regional
Originating MLS: Orlando Regional
Facts & features
Interior
Bedrooms & bathrooms
- Bedrooms: 4
- Bathrooms: 3
- Full bathrooms: 3
Rooms
- Room types: Family Room, Dining Room, Living Room, Utility Room
Primary bedroom
- Features: Walk-In Closet(s)
- Level: First
- Area: 238 Square Feet
- Dimensions: 17x14
Bedroom 2
- Features: Built-in Closet
- Level: First
- Area: 144 Square Feet
- Dimensions: 12x12
Bedroom 3
- Features: Built-in Closet
- Level: First
- Area: 144 Square Feet
- Dimensions: 12x12
Bedroom 4
- Features: Built-in Closet
- Level: First
- Area: 150 Square Feet
- Dimensions: 15x10
Balcony porch lanai
- Level: First
- Area: 384 Square Feet
- Dimensions: 32x12
Dining room
- Level: First
- Area: 143 Square Feet
- Dimensions: 13x11
Family room
- Level: First
- Area: 357 Square Feet
- Dimensions: 21x17
Kitchen
- Level: First
- Area: 165 Square Feet
- Dimensions: 15x11
Living room
- Level: First
- Area: 176 Square Feet
- Dimensions: 16x11
Heating
- Central
Cooling
- Central Air
Appliances
- Included: Cooktop, Dishwasher, Disposal, Electric Water Heater, Microwave
- Laundry: Inside
Features
- Ceiling Fan(s), Chair Rail, Eating Space In Kitchen, High Ceilings, Kitchen/Family Room Combo, Open Floorplan, Solid Surface Counters, Split Bedroom, Stone Counters, Thermostat, Tray Ceiling(s), Vaulted Ceiling(s), Walk-In Closet(s)
- Flooring: Ceramic Tile
- Doors: French Doors, Sliding Doors
- Windows: Blinds, Skylight(s), Window Treatments
- Has fireplace: Yes
- Fireplace features: Family Room, Wood Burning
Interior area
- Total structure area: 3,318
- Total interior livable area: 2,402 sqft
Property
Parking
- Total spaces: 2
- Parking features: Driveway, Garage Door Opener
- Attached garage spaces: 2
- Has uncovered spaces: Yes
Features
- Levels: One
- Stories: 1
- Patio & porch: Covered, Front Porch, Patio, Rear Porch, Screened
- Exterior features: Irrigation System, Lighting, Private Mailbox, Rain Gutters, Sidewalk, Storage
- Has private pool: Yes
- Pool features: Auto Cleaner, Gunite, In Ground, Screen Enclosure
- Fencing: Masonry,Vinyl
- Has view: Yes
- View description: Trees/Woods
Lot
- Size: 0.27 Acres
- Dimensions: 92 x 127 x 92 x 127
- Features: Landscaped, Level, Sidewalk
- Residential vegetation: Mature Landscaping, Trees/Landscaped
Details
- Additional structures: Shed(s)
- Parcel number: 19213150900000500
- Zoning: R-1AA
- Special conditions: None
Construction
Type & style
- Home type: SingleFamily
- Architectural style: Contemporary
- Property subtype: Single Family Residence
Materials
- Block, Stucco
- Foundation: Slab
- Roof: Shingle
Condition
- Completed
- New construction: No
- Year built: 1991
Utilities & green energy
- Sewer: Public Sewer
- Water: Public
- Utilities for property: BB/HS Internet Available, Cable Available, Electricity Connected
Community & HOA
Community
- Pet fee: $0 monthly
- Subdivision: COBBLESTONE
HOA
- Has HOA: Yes
- HOA fee: $33 monthly
- HOA name: Preferred Community Mgmt/Joe Frasca
- HOA phone: 407-681-0394
Location
- Region: Oviedo
Financial & listing details
- Price per square foot: $260/sqft
- Tax assessed value: $436,529
- Annual tax amount: $3,132
- Date on market: 10/1/2025
- Cumulative days on market: 13 days
- Listing terms: Cash,Conventional,FHA,VA Loan
- Ownership: Fee Simple
- Total actual rent: 0
- Electric utility on property: Yes
- Road surface type: Paved, Asphalt
Price history
| Date | Event | Price |
|---|---|---|
| 11/18/2025 | Sold | $625,000+0.8%$260/sqft |
Source:  Stellar MLS #O6348612 Report a problem Stellar MLS #O6348612 Report a problem | ||
| 10/14/2025 | Pending sale | $620,000$258/sqft |
Source: Stellar MLS #O6348612 Report a problem | ||
| 10/6/2025 | Listed for sale | $620,000+214.7%$258/sqft |
Source: Stellar MLS #O6348612 Report a problem | ||
| 5/28/2002 | Sold | $197,000+22.4%$82/sqft |
Source: Public Record Report a problem | ||
| 6/23/1999 | Sold | $161,000$67/sqft |
Source: Public Record Report a problem | ||
Public tax history
| Year | Property taxes | Tax assessment |
|---|---|---|
| 2025 | $3,337 +21.8% | $254,590 +2.9% |
| 2024 | $2,740 +2.8% | $247,415 +3% |
| 2023 | $2,666 +2.8% | $240,209 +3% |
| 2022 | $2,593 -10.8% | $233,213 +3% |
| 2021 | $2,907 +1% | $226,420 +1.4% |
| 2020 | $2,877 +0.8% | $223,294 +2.3% |
| 2019 | $2,853 | $218,274 +1.9% |
| 2018 | $2,853 +0.9% | $214,204 +2.1% |
| 2017 | $2,827 +0.8% | $209,798 +1.4% |
| 2016 | $2,804 -1.4% | $206,921 +1.4% |
| 2015 | $2,845 | $204,055 +0.8% |
| 2014 | $2,845 +9.4% | $202,436 +1.5% |
| 2013 | $2,601 +6.8% | $199,444 +1.7% |
| 2012 | $2,435 -9.3% | $196,110 -6.8% |
| 2011 | $2,685 +0.8% | $210,336 +1.5% |
| 2010 | $2,664 +3.9% | $207,228 +2.7% |
| 2009 | $2,565 +3.8% | $201,780 +0.1% |
| 2008 | $2,471 -2% | $201,578 +3% |
| 2007 | $2,521 -5.7% | $195,707 +2.5% |
| 2006 | $2,674 +1.8% | $190,934 +3% |
| 2005 | $2,628 +0.3% | $185,373 +3% |
| 2004 | $2,619 +0.8% | $179,974 +1.9% |
| 2003 | $2,599 -7.2% | $176,618 +9.9% |
| 2002 | $2,801 +17.1% | $160,760 +18.8% |
| 2000 | $2,393 | $135,357 |
Find assessor info on the county website
Neighborhood: 32765
Nearby homes
- $492,4004 bd2 ba2.3k sqft1628 Thornhill Cir, Oviedo, FL 32765Off Market
- $535,6004 bd2 ba2.2k sqft1620 Thornhill Cir, Oviedo, FL 32765Off Market
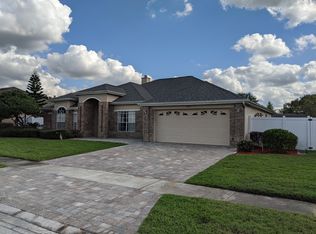
- $496,4004 bd3 ba2.2k sqft1623 Thornhill Cir, Oviedo, FL 32765Off Market
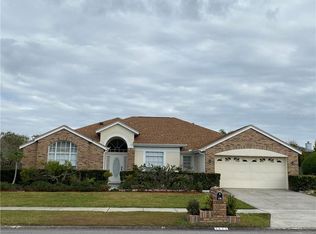
- $497,9004 bd3 ba2.3k sqft1632 Thornhill Cir, Oviedo, FL 32765Off Market
- $600,0004 bd2 ba2.2k sqft1616 Thornhill Cir, Oviedo, FL 32765Sold
- $574,3004 bd3 ba2.4k sqft1619 Thornhill Cir, Oviedo, FL 32765Off Market
- $570,8004 bd3 ba2.3k sqft1627 Thornhill Cir, Oviedo, FL 32765Off Market
- $541,0004 bd2 ba2.2k sqft1615 Thornhill Cir, Oviedo, FL 32765Off Market
Nearby schools
GreatSchools rating
- 10/10Rainbow Elementary SchoolGrades: PK-5Distance: 0.8 mi
- 8/10Tuskawilla Middle SchoolGrades: 6-8Distance: 0.7 mi
- 7/10Lake Howell High SchoolGrades: 9-12Distance: 0.9 mi
Schools provided by the listing agent
- Elementary: Rainbow Elementary
- Middle: Tuskawilla Middle
- High: Lake Howell High
Source: Stellar MLS. This data may not be complete. We recommend contacting the local school district to confirm school assignments for this home.
Get a cash offer in 3 minutes
Find out how much your home could sell for in as little as 3 minutes with a no-obligation cash offer.
Estimated market value
$620,100
Get a cash offer in 3 minutes
Find out how much your home could sell for in as little as 3 minutes with a no-obligation cash offer.
Estimated market value
$620,100
- Florida
- Seminole County
- Oviedo
- 32765
- 1624 THORNHILL CIRCLE
Nearby cities
Nearby zip codes
Other Oviedo Topics
