Updated Price – Spacious Single-Story Home with 3-Car Garage*Built in 2022*No MUD or PID Taxes*Built in 2022 by Taylor Morrison, this single-story home offers a smart layout and modern features on a generous 77-foot-wide lot in the growing Madero community. With no MUD or PID taxes, this home delivers long-term value in a quiet and convenient location within Northwest ISD. Inside, you'll find 4 bedrooms, 3 full baths, a flexible home office (or formal dining), and a spacious game room pre-wired for media. The open-concept layout features engineered hardwood floors throughout the main living areas, tall ceilings, and a neutral color palette ready to accommodate your personal style. The kitchen is thoughtfully designed with a large quartz island, built-In 36” Gas Cooktop, Electric Oven and Microwave, Dishwasher, Vented Exhaust Fan, stainless steel appliances, and plenty of cabinet space. It opens to the living room, where a corner gas fireplace creates a warm focal point for gatherings.
The primary suite includes a large walk-in closet and a private bath with dual granite topped vanities, a soaking tub, and a separate walk-in shower. Secondary bedrooms are generously sized with ceiling fans, and the dedicated office offers a quiet space to work or study. Enjoy the north-facing 13x13 covered patio year-round, complete with dual ceiling fans and prewiring for outdoor speakers. Additional highlights include Engineered hardwood in kitchen, living, office, entry, and hallways, Carpet in bedrooms and game room, Ceramic tile in bathrooms and utility room, 8-foot wood entry door with smart deadbolt, Oversized kitchen island and quartz countertops, Walk-in closets, Power-over-Ethernet wiring for security cameras, Pre-wiring for alarm keypad, surround sound, and wireless access points**Community amenities include Pool and playground**This home combines modern design, practical upgrades, and a convenient layout in a growing area—schedule your tour today!
Sold
Price Unknown
1624 Thunderbird Dr, Haslet, TX 76052
4beds
2,859sqft
Single Family Residence
Built in 2022
9,626 Square Feet Lot
$480,400 Zestimate®
$--/sqft
$2,941 Estimated rent
Home value
$480,400
$452,000 - $509,000
$2,941/mo
Zestimate® history
Owner options
List your home for rent
$2,941/mo
Rent Zestimate®
Find your next renter with Zillow Rental Manager. Plus, with online applications, you can quickly screen prospective tenants – for free.
$2,941/mo
Rent Zestimate®
Refinance and save
$550/mo
Est. payment
Refinancing to a lower rate could help reduce your monthly payments and save thousands over the life of the loan.
$550/mo
Est. payment
Explore your selling options
Work with a Zillow partner agent
Leverage their expertise and Zillow's premium Showcase listings to get your home seen by more buyers.
Get startedList with your own agent
Get your home in front of millions of buyers by listing it on Zillow.
Learn how to do itSell it yourself
Take full control of how buyers see your home on Zillow by listing For Sale by Owner (FSBO).
List your homeWhat's special
Modern featuresCorner gas fireplaceDedicated officeEngineered hardwood floorsStainless steel appliancesPractical upgradesModern design
Zillow last checked:
Listing updated:
Listed by:
Leanna Sellars 0525508 817-829-6385,
Keller Williams Realty 817-329-8850,
Keith Sellars 0830205 817-521-9632,
Keller Williams Realty
Bought with:
Conner Nielsen
John Hill, Broker
Source: NTREIS,MLS#: 20861511
Facts & features
Interior
Bedrooms & bathrooms
- Bedrooms: 4
- Bathrooms: 3
- Full bathrooms: 3
Primary bedroom
- Features: Ceiling Fan(s), Dual Sinks, Double Vanity, En Suite Bathroom, Garden Tub/Roman Tub, Linen Closet, Separate Shower, Walk-In Closet(s)
- Level: First
- Dimensions: 16 x 13
Bedroom
- Features: Ceiling Fan(s)
- Level: First
- Dimensions: 12 x 11
Bedroom
- Features: Ceiling Fan(s), Walk-In Closet(s)
- Level: First
- Dimensions: 13 x 12
Bedroom
- Features: Ceiling Fan(s)
- Level: First
- Dimensions: 12 x 11
Game room
- Level: First
- Dimensions: 15 x 13
Kitchen
- Features: Breakfast Bar, Built-in Features, Pantry, Stone Counters
- Level: First
- Dimensions: 12 x 25
Laundry
- Features: Utility Room
- Level: First
- Dimensions: 8 x 5
Living room
- Features: Ceiling Fan(s), Fireplace
- Level: First
- Dimensions: 23 x 16
Office
- Level: First
- Dimensions: 12 x 12
Heating
- Central, ENERGY STAR Qualified Equipment, Natural Gas
Cooling
- Central Air, Ceiling Fan(s), Electric, ENERGY STAR Qualified Equipment
Appliances
- Included: Dishwasher, Electric Oven, Gas Cooktop, Disposal, Gas Water Heater, Microwave, Tankless Water Heater, Vented Exhaust Fan
- Laundry: Washer Hookup, Electric Dryer Hookup, Laundry in Utility Room
Features
- Double Vanity, Granite Counters, High Speed Internet, Open Floorplan, Pantry, Cable TV, Wired for Data, Walk-In Closet(s)
- Flooring: Carpet, Ceramic Tile, Engineered Hardwood
- Windows: Window Coverings
- Has basement: No
- Number of fireplaces: 1
- Fireplace features: Gas, Living Room
Interior area
- Total interior livable area: 2,859 sqft
Property
Parking
- Total spaces: 3
- Parking features: Garage Faces Front, Garage, Garage Door Opener
- Attached garage spaces: 3
Features
- Levels: One
- Stories: 1
- Patio & porch: Covered
- Exterior features: Rain Gutters
- Pool features: None, Community
- Fencing: Back Yard,Fenced,Wood
Lot
- Size: 9,626 Square Feet
- Features: Back Yard, Interior Lot, Lawn, Landscaped, Subdivision, Sprinkler System
Details
- Parcel number: R979644
Construction
Type & style
- Home type: SingleFamily
- Architectural style: Traditional,Detached
- Property subtype: Single Family Residence
Materials
- Brick, Stone Veneer
- Foundation: Slab
- Roof: Composition
Condition
- Year built: 2022
Utilities & green energy
- Sewer: Public Sewer
- Water: Public
- Utilities for property: Sewer Available, Underground Utilities, Water Available, Cable Available
Community & HOA
Community
- Features: Playground, Pool, Trails/Paths, Community Mailbox, Sidewalks
- Security: Prewired, Security System Owned, Security System, Carbon Monoxide Detector(s), Smoke Detector(s), Security Lights
- Subdivision: Madero
HOA
- Has HOA: Yes
- Services included: All Facilities, Association Management
- HOA fee: $550 annually
- HOA name: Madero
Location
- Region: Haslet
Financial & listing details
- Annual tax amount: $6,235
- Date on market: 3/7/2025
- Cumulative days on market: 97 days
- Exclusions: NVR (recording device for cameras), Fridge, Washer and Dryer
Price history
| Date | Event | Price |
|---|---|---|
| 7/25/2025 | Sold | -- |
Source: NTREIS #20861511 Report a problem | ||
| 6/18/2025 | Pending sale | $500,000$175/sqft |
Source: NTREIS #20861511 Report a problem | ||
| 6/13/2025 | Contingent | $500,000$175/sqft |
Source: NTREIS #20861511 Report a problem | ||
| 5/22/2025 | Price change | $500,000-3.8%$175/sqft |
Source: NTREIS #20861511 Report a problem | ||
| 4/28/2025 | Price change | $520,000-5.5%$182/sqft |
Source: NTREIS #20861511 Report a problem | ||
| 3/7/2025 | Listed for sale | $550,000+5.5%$192/sqft |
Source: NTREIS #20861511 Report a problem | ||
| 2/3/2023 | Sold | -- |
Source: NTREIS #20158308 Report a problem | ||
| 1/9/2023 | Pending sale | $521,241$182/sqft |
Source: NTREIS #20158308 Report a problem | ||
| 10/13/2022 | Price change | $521,241-1.9%$182/sqft |
Source: NTREIS #20158308 Report a problem | ||
| 9/16/2022 | Price change | $531,241-5.5%$186/sqft |
Source: NTREIS #20158308 Report a problem | ||
| 9/7/2022 | Listed for sale | $562,170$197/sqft |
Source: NTREIS #20158308 Report a problem | ||
Public tax history
Tax history is unavailable.
Neighborhood: Sendera Ranch
Nearby homes
- $--4 bd4 ba3.3k sqft1657 Dreamcatcher Dr, Fort Worth, TX 76052Sold
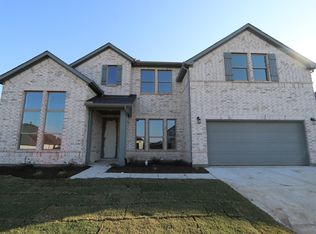
- $--4 bd3 ba2.4k sqft1661 Dreamcatcher Dr, Fort Worth, TX 76052Sold

- $445,4004 bd3 ba2.7k sqft1621 Thunderbird Dr, Haslet, TX 76052Off Market
- $582,9005 bd5 ba4.1k sqft1409 Eagle Feather Way, Haslet, TX 76052Off Market
- $545,7005 bd5 ba4.1k sqft1405 Enchanted Sky Ln, Haslet, TX 76052Off Market
- $--4 bd3 ba2.1k sqft1237 La Bamba Dr, Haslet, TX 76052Sold
- $--4 bd3 ba2.7k sqft1252 La Bamba Dr, Haslet, TX 76052Sold
- $432,2004 bd3 ba2.8k sqft1633 Thunderbird Dr, Haslet, TX 76052Off Market
Nearby schools
GreatSchools rating
- 5/10Sendera Ranch Elementary SchoolGrades: PK-5Distance: 1 mi
- 6/10Truett Wilson Middle SchoolGrades: 6-8Distance: 0.7 mi
- 7/10V R Eaton High SchoolGrades: 9-12Distance: 3.7 mi
Schools provided by the listing agent
- Elementary: Sendera Ranch
- Middle: Wilson
- High: Eaton
- District: Northwest ISD
Source: NTREIS. This data may not be complete. We recommend contacting the local school district to confirm school assignments for this home.
Get a cash offer in 3 minutes
Find out how much your home could sell for in as little as 3 minutes with a no-obligation cash offer.
Estimated market value
$480,400
Get a cash offer in 3 minutes
Find out how much your home could sell for in as little as 3 minutes with a no-obligation cash offer.
Estimated market value
$480,400
- Texas
- Denton County
- Haslet
- 76052
- Sendera Ranch
- 1624 Thunderbird Dr
Nearby cities
Nearby neighborhoods
Nearby zip codes
Other Haslet Topics
