Skip main navigation
Off market
  • Tax assessed value
    $473,000

    1624 Upland Lks, Houston, TX 77043

    3beds
    2,903sqft
    SingleFamily
    Built in 2012
    2,090 Square Feet Lot
    $-- Zestimate®
    $163/sqft
    $3,096 Estimated rent

    Home value

    Not available

    Estimated sales range

    Not available

    $3,096/mo

    Zestimate® history
    Loading
    Loading...

    Owner options

    List your home for rent

    $3,096/mo

    Rent Zestimate®

    Find your next renter with Zillow Rental Manager. Plus, with online applications, you can quickly screen prospective tenants – for free.

    Learn more

    $3,096/mo

    Rent Zestimate®

    Refinance and save

    $3,463/mo

    Est. payment

    Refinancing to a lower rate could help reduce your monthly payments and save thousands over the life of the loan.

    See today's rates

    $3,463/mo

    Est. payment

    Explore your selling options

    Work with a Zillow partner agent

    Leverage their expertise and Zillow's premium Showcase listings to get your home seen by more buyers.

    Get started

    List with your own agent

    Get your home in front of millions of buyers by listing it on Zillow.

    Learn how to do it

    Sell it yourself

    Take full control of how buyers see your home on Zillow by listing For Sale by Owner (FSBO).

    List your home

    What's special

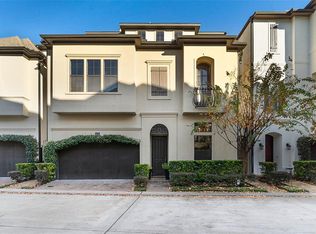
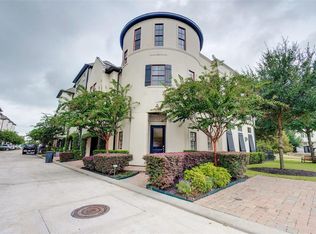
    Stunning, luxury home located in the gated community of Upland Park! Just minutes away from I 10, Beltway8, City Center and the Energy Corridor! Stucco exterior, spacious first floor bedroom with gated yard. Thishome offers tons of upgrades, while being nestled in front of one of three ponds. The main area is anopen-concept floor plan with a living & kitchen combination with separate butler's pantry & formal diningroom. One of two balconies is located off the living room & faces the private community pond. Over-sizedmaster bedroom includes a private balcony overlooking community pond, large master bathroom & grandmaster closet. Each secondary bedroom contains en-suite bathrooms & generous walk in closets. Back yardhosts a patio & green space with direct access to walk trails & private pond. Community amenities include apool, dog park, water fountains, three private ponds, security gates & ground maintenance. Please contactfor full list of upgrades!

    This property is off market, which means it's not currently listed for sale or rent on Zillow. This may be different from what's available on other websites or public sources.
    Facts & features

    Interior

    Bedrooms & bathrooms
    • Bedrooms: 3
    • Bathrooms: 4
    • Full bathrooms: 3
    • 1/2 bathrooms: 1
    Heating
    • Heat pump, Electric
    Cooling
    • Central
    Appliances
    • Included: Dishwasher, Dryer, Garbage disposal, Microwave, Range / Oven, Washer
    • Laundry: Washer Hookup, Gas Dryer Hookup
    Features
    • Balcony, Prewired for Alarm System, Dry Bar, Elevator Shaft, Walk-In Closet(s), High Ceilings, Crown Molding, Wired for Sound, En-Suite Bath, Countertops(Granite), 1 Bedroom Down - Not Primary BR, Primary Bed - 3rd Floor, 1 Bedroom Up
    • Flooring: Tile, Hardwood
    • Windows: Insulated/Low-E windows, Drapes/Curtains/Window Cover
    • Has fireplace: Yes
    • Fireplace features: Gas Log
    Interior area
    • Structure area source: Appraisal District
    • Total interior livable area: 2,903 sqft

    Property

    Parking
    • Parking features: Garage - Attached
    Features
    • Patio & porch: Deck, Porch, Patio/Deck
    • Exterior features: Stucco, Cement / Concrete
    • Fencing: Back Yard
    • Has view: Yes
    • View description: Water
    • Has water view: Yes
    • Water view: Water
    • Waterfront features: Pond
    Lot
    • Size: 2,090 sqft
    • Features: Subdivided, Back Yard, 0 Up To 1/4 Acre
    Details
    • Parcel number: 1305830050002

    Construction

    Type & style
    • Home type: SingleFamily
    • Architectural style: Traditional, French
    Materials
    • Roof: Composition
    Condition
    • Year built: 2012
    Details
    • Builder name: InTown Homes

    Utilities & green energy

    • Sewer: Public Sewer
    • Water: Public
    Green energy
    • Energy efficient items: Thermostat, HVAC>13 SEER, Geothermal System

    Community & neighborhood

    Security
    • Security features: Fire Alarm, Security System Owned, Prewired, Controlled Subdivision Access
    Location
    • Region: Houston

    HOA & financial

    HOA
    • Has HOA: Yes
    • HOA fee: $233 monthly

    Other

    Other facts
    • Flooring: Wood, Tile
    • Sewer: Public Sewer
    • WaterSource: Public
    • WaterfrontFeatures: Pond
    • Appliances: Dishwasher, Disposal, Gas Oven, Dryer Included, Washer Included, Microwave, Gas Range, ENERGY STAR Qualified Appliances, Refrigerator Included
    • AssociationYN: true
    • FireplaceYN: true
    • Heating: Electric, Zoned, Heat Pump
    • GarageYN: true
    • AttachedGarageYN: true
    • HeatingYN: true
    • PatioAndPorchFeatures: Deck, Porch, Patio/Deck
    • CoolingYN: true
    • FoundationDetails: Slab
    • RoomsTotal: 12
    • FireplacesTotal: 1
    • ConstructionMaterials: Stucco, Cement Siding
    • Roof: Composition
    • ArchitecturalStyle: Traditional, French
    • ExteriorFeatures: Balcony, Sprinkler System
    • InteriorFeatures: Balcony, Prewired for Alarm System, Dry Bar, Elevator Shaft, Walk-In Closet(s), High Ceilings, Crown Molding, Wired for Sound, En-Suite Bath, Countertops(Granite), 1 Bedroom Down - Not Primary BR, Primary Bed - 3rd Floor, 1 Bedroom Up
    • BedroomsPossible: 3
    • DirectionFaces: West
    • AssociationPhone: 832-864-1200
    • BuilderName: InTown Homes
    • Exclusions: Chandelier in Formal Dining Room
    • ParkingFeatures: Attached, Automatic Gate
    • CoveredSpaces: 2
    • FireplaceFeatures: Gas Log
    • PublicSurveySection: 0
    • GreenEnergyEfficient: Thermostat, HVAC>13 SEER, Geothermal System
    • MaintenanceExpense: 2800
    • View: Water View
    • LaundryFeatures: Washer Hookup, Gas Dryer Hookup
    • SecurityFeatures: Fire Alarm, Security System Owned, Prewired, Controlled Subdivision Access
    • Cooling: Zoned, Ceiling Fan(s), Electric
    • Fencing: Back Yard
    • RoomMasterBathroomFeatures: Double Vanity, Half Bath, Primary Bath + Separate Shower, Vanity Area
    • LotFeatures: Subdivided, Back Yard, 0 Up To 1/4 Acre
    • RoadSurfaceType: Concrete
    • MlsStatus: Active
    • TaxAnnualAmount: 13492
    • WindowFeatures: Insulated/Low-E windows, Drapes/Curtains/Window Cover
    • BuildingAreaSource: Appraisal District
    • LotSizeSource: Appraisal District
    • YearBuiltSource: Appraisal District
    • MapCoordinate: 449X
    • Road surface type: Concrete

    Price history

    DateEventPrice
    7/1/2021Listing removed--
    Source: Douglas Elliman Report a problem
    5/20/2021Pending sale$475,000$164/sqft
    Source: Douglas Elliman #68815925 Report a problem
    3/31/2021Listed for sale$475,000-4.8%$164/sqft
    Source: Douglas Elliman #68815925 Report a problem
    1/14/2021Listing removed--
    Source: HAR Report a problem
    1/7/2020Price change$499,000-3.1%$172/sqft
    Source: Nan & Company Properties #26199011 Report a problem
    10/1/2019Price change$514,900-1%$177/sqft
    Source: Nan & Company Properties #26199011 Report a problem
    5/7/2019Listed for sale$519,900$179/sqft
    Source: Kolt Real Estate LLC #90429915 Report a problem
    4/5/2019Listing removed$519,900$179/sqft
    Source: Kolt Real Estate LLC #90429915 Report a problem
    2/15/2019Listed for sale$519,900+15.6%$179/sqft
    Source: Kolt Real Estate LLC #90429915 Report a problem
    2/14/2014Sold--
    Source: Agent Provided Report a problem
    1/23/2014Listed for sale$449,900$155/sqft
    Source: RE/MAX 360 #16954449 Report a problem

    Public tax history

    YearProperty taxesTax assessment
    2015$10,187 +19.3%$387,200 -9.9%
    2014$8,543 0%$429,842 +34.3%
    2013$8,544 +939.4%$320,000 +939.4%
    2011$822 +245.7%$30,788 +276.9%
    2010$238 $8,169

    Find assessor info on the county website

    Neighborhood: Spring Branch West

    Nearby schools

    GreatSchools rating
    Schools provided by the listing agent
    • District: 49 - Spring Branch

    Source: The MLS. This data may not be complete. We recommend contacting the local school district to confirm school assignments for this home.

    Get pre-qualified for a loan
    At Zillow Home Loans, we can pre-qualify you in as little as 5 minutes with no impact to your credit score.

    An equal housing lender. NMLS #10287.