Skip main navigation
Sold for $415,000
  • $415,000

    1624 Valmont Ln, Apopka, FL 32703

    4beds
    1,950sqft
    Single Family Residence
    Built in 2010
    8,124 Square Feet Lot
    $414,500 Zestimate®
    $213/sqft
    $2,524 Estimated rent

    Home value

    $414,500

    $377,000 - $456,000

    $2,524/mo

    Zestimate® history
    Loading
    Loading...

    Owner options

    List your home for rent

    $2,524/mo

    Rent Zestimate®

    Find your next renter with Zillow Rental Manager. Plus, with online applications, you can quickly screen prospective tenants – for free.

    Learn more

    $2,524/mo

    Rent Zestimate®

    Refinance and save

    $3,034/mo

    Est. payment

    Refinancing to a lower rate could help reduce your monthly payments and save thousands over the life of the loan.

    See today's rates

    $3,034/mo

    Est. payment

    Explore your selling options

    Work with a Zillow partner agent

    Leverage their expertise and Zillow's premium Showcase listings to get your home seen by more buyers.

    Get started

    List with your own agent

    Get your home in front of millions of buyers by listing it on Zillow.

    Learn how to do it

    Sell it yourself

    Take full control of how buyers see your home on Zillow by listing For Sale by Owner (FSBO).

    List your home

    What's special

    Walking trailSpacious backyardNewer screened patioOpen-concept kitchen
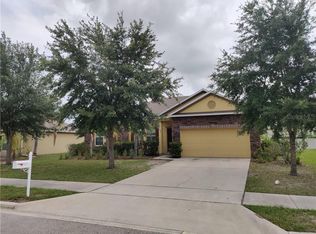
    One or more photo(s) has been virtually staged. Discover the highly coveted, award-winning Lake Pleasant Cove Community! This nearly 2,000 sq. ft. move-in ready home featuring a spacious backyard, is truly a dream come true. With ample living space, it boasts four bedrooms, a bonus room, 2.5 bathrooms, and an open-concept kitchen and living room. Brand new high end finished Epoxy Floors in the Garage, perfect for a game room or man cave! The backyard, fully vinyl fenced, offers an expansive area for entertaining, complete with a newer screened patio, a freshly built pergola/fire pit area, and an oversized shed for additional storage. The front yard provides tranquility, as you're greeted by a walking trail instead of another house—a rare feature! There's even a gazebo for relaxing while the family or pets play as well as the community park being just a few steps away. Within 10 minutes, you can access the Orange Blossom Bike Trail & Park, as well as the always popular Wekiva Springs State Park, where you can snorkel, tube, and even spot manatees. This home requires no projects—the roof, AC and appliances are less than five years old so you won’t have any major expenses looming. Just bring your furniture and belongings, and get ready to experience this exceptional home and neighborhood!

    Zillow last checked:

    Listing updated:

    Listed by:

    Christopher Schiffermiller, LLC 407-409-5702,

    UNITED REAL ESTATE PREFERRED 407-243-8840

    Bought with:

    Emmanuella B Richman, LLC

    CHARLES RUTENBERG REALTY ORLANDO

    Source: Stellar MLS,MLS#: O6269431MLS LogoOriginating MLS: Orlando Regional

    Facts & features

    Interior

    Bedrooms & bathrooms
    • Bedrooms: 4
    • Bathrooms: 3
    • Full bathrooms: 2
    • 1/2 bathrooms: 1
    Rooms
    • Room types: Bonus Room
    Primary bedroom
    • Features: En Suite Bathroom, Walk-In Closet(s)
    • Level: Second
    • Area: 180 Square Feet
    • Dimensions: 18x10
    Bedroom 2
    • Features: Built-in Closet
    • Level: Second
    • Area: 120 Square Feet
    • Dimensions: 12x10
    Bedroom 3
    • Features: Built-in Closet
    • Level: Second
    • Area: 120 Square Feet
    • Dimensions: 12x10
    Bedroom 4
    • Features: Built-in Closet
    • Level: Second
    • Area: 108 Square Feet
    • Dimensions: 12x9
    Primary bathroom
    • Features: Dual Sinks, Garden Bath
    • Level: Second
    • Area: 72 Square Feet
    • Dimensions: 9x8
    Bonus room
    • Features: Storage Closet
    • Level: Second
    • Area: 105 Square Feet
    • Dimensions: 15x7
    Dining room
    • Level: First
    • Area: 110 Square Feet
    • Dimensions: 11x10
    Kitchen
    • Level: First
    • Area: 168 Square Feet
    • Dimensions: 14x12
    Living room
    • Level: First
    • Area: 216 Square Feet
    • Dimensions: 18x12
    Heating
    • Central
    Cooling
    • Central Air
    Appliances
    • Included: Dishwasher, Dryer, Electric Water Heater, Microwave, Refrigerator, Washer
    • Laundry: Inside, Laundry Room
    Features
    • Kitchen/Family Room Combo, Open Floorplan, PrimaryBedroom Upstairs, Tray Ceiling(s), Walk-In Closet(s)
    • Flooring: Carpet, Laminate, Tile
    • Doors: French Doors
    • Windows: Blinds
    • Has fireplace: No
    Interior area
    • Total structure area: 2,469
    • Total interior livable area: 1,950 sqft

    Property

    Parking
    • Total spaces: 2
    • Parking features: Driveway
    • Attached garage spaces: 2
    • Has uncovered spaces: Yes
    • Details: Garage Dimensions: 20x17
    Features
    • Levels: Two
    • Stories: 2
    • Patio & porch: Front Porch, Rear Porch, Screened
    • Exterior features: Irrigation System, Sidewalk, Storage
    • Fencing: Vinyl
    • Has view: Yes
    • View description: Trees/Woods
    Lot
    • Size: 8,124 Square Feet
    • Features: Sidewalk
    • Residential vegetation: Mature Landscaping, Oak Trees, Trees/Landscaped
    Details
    • Additional structures: Gazebo, Shed(s)
    • Parcel number: 232128472300720
    • Zoning: RTF
    • Special conditions: None

    Construction

    Type & style
    • Home type: SingleFamily
    • Architectural style: Traditional
    • Property subtype: Single Family Residence
    Materials
    • Block, Stucco
    • Foundation: Slab
    • Roof: Shingle
    Condition
    • Completed
    • New construction: No
    • Year built: 2010

    Utilities & green energy

    • Sewer: Public Sewer
    • Water: Public
    • Utilities for property: Cable Available, Electricity Available, Sewer Available, Water Available

    Community & HOA

    Community
    • Features: Park, Playground
    • Security: Security System Owned
    • Pet fee: $0 monthly
    • Subdivision: LAKE PLEASANT COVE A B C D E
    HOA
    • Has HOA: Yes
    • HOA fee: $63 monthly
    • HOA name: Magnolia Property Management - Andra Smith, CAM
    • HOA phone: 407-862-2250
    Location
    • Region: Apopka

    Financial & listing details

    • Price per square foot: $213/sqft
    • Tax assessed value: $315,356
    • Annual tax amount: $2,785
    • Date on market: 1/10/2025
    • Cumulative days on market: 121 days
    • Listing terms: Cash,Conventional,FHA,VA Loan
    • Ownership: Fee Simple
    • Total actual rent: 0
    • Electric utility on property: Yes
    • Road surface type: Paved

    Price history

    DateEventPrice
    8/1/2025Sold$415,000-2.4%$213/sqft
    Source: Stellar MLS #O6269431 Report a problem
    6/24/2025Pending sale$425,000$218/sqft
    Source: Stellar MLS #O6269431 Report a problem
    6/20/2025Price change$425,000-1.1%$218/sqft
    Source: Stellar MLS #O6269431 Report a problem
    5/17/2025Price change$429,900-2.3%$220/sqft
    Source: Stellar MLS #O6269431 Report a problem
    4/4/2025Pending sale$439,900$226/sqft
    Source: Stellar MLS #O6269431 Report a problem
    3/21/2025Price change$439,900-2.2%$226/sqft
    Source: Stellar MLS #O6269431 Report a problem
    1/30/2025Price change$449,900-2.2%$231/sqft
    Source: Stellar MLS #O6269431 Report a problem
    1/10/2025Listed for sale$459,900+119.1%$236/sqft
    Source: Stellar MLS #O6269431 Report a problem
    8/18/2016Listing removed$209,900$108/sqft
    Source: HOMEVEST REALTY #O5450167 Report a problem
    8/18/2016Listed for sale$209,900$108/sqft
    Source: HOMEVEST REALTY #O5450167 Report a problem
    8/18/2016Pending sale$209,900$108/sqft
    Source: HOMEVEST REALTY #O5450167 Report a problem
    8/17/2016Listed for sale$209,900+0.7%$108/sqft
    Source: HOMEVEST REALTY #O5450167 Report a problem
    8/1/2016Sold$208,500-0.7%$107/sqft
    Source: Stellar MLS #O5450167 Report a problem
    7/21/2016Pending sale$209,900$108/sqft
    Source: HOMEVEST REALTY #O5450167 Report a problem
    6/30/2016Listed for sale$209,900+17.7%$108/sqft
    Source: HOMEVEST REALTY #O5450167 Report a problem
    4/9/2010Sold$178,400$91/sqft
    Source: Public Record Report a problem

    Public tax history

    YearProperty taxesTax assessment
    2024$2,785 +7.2%$208,528 +3%
    2023$2,598 +4.7%$202,454 +3%
    2022$2,481 +5%$196,557 +5.7%
    2021$2,363 +0.3%$185,978 +1.4%
    2020$2,355 +2.5%$183,410 +2.3%
    2019$2,297 +1%$179,286 +1.9%
    2018$2,273 $175,943 +2.1%
    2017$2,273 +2.8%$172,324 +12.3%
    2016$2,210 -13.4%$153,486 +12.8%
    2015$2,554 +14.3%$136,057 +4%
    2014$2,235 +3.9%$130,872 +4.5%
    2013$2,151 -7.1%$125,282 -6.3%
    2012$2,315 -4.9%$133,654 -4.6%
    2011$2,435 +530.4%$140,070 +536.7%
    2010$386 $22,000 +12.8%
    2009-- $19,500 -58.1%
    2008$755 -4.6%$46,560 -6.9%
    2007$791 $50,000
    Find assessor info on the county website

    Neighborhood: 32703

    Nearby schools

    GreatSchools rating
    Get a cash offer in 3 minutes
    Find out how much your home could sell for in as little as 3 minutes with a no-obligation cash offer.
    Estimated market value
    $414,500
    Get a cash offer in 3 minutes
    Find out how much your home could sell for in as little as 3 minutes with a no-obligation cash offer.
    Estimated market value
    $414,500