Skip main navigation
Closed
  • $1,250,000

    1624 W 26th St, Minneapolis, MN 55405

    5beds
    4,155sqft
    Single Family Residence
    Built in 1908
    7,840.8 Square Feet Lot
    $1,169,700 Zestimate®
    $301/sqft
    $6,539 Estimated rent

    Home value

    $1,169,700

    $1.03M - $1.32M

    $6,539/mo

    Zestimate® history
    Loading
    Loading...

    Owner options

    List your home for rent

    $6,539/mo

    Rent Zestimate®

    Find your next renter with Zillow Rental Manager. Plus, with online applications, you can quickly screen prospective tenants – for free.

    Learn more

    $6,539/mo

    Rent Zestimate®

    Refinance and save

    $8,101/mo

    Est. payment

    Refinancing to a lower rate could help reduce your monthly payments and save thousands over the life of the loan.

    See today's rates

    $8,101/mo

    Est. payment

    Explore your selling options

    Work with a Zillow partner agent

    Leverage their expertise and Zillow's premium Showcase listings to get your home seen by more buyers.

    Get started

    List with your own agent

    Get your home in front of millions of buyers by listing it on Zillow.

    Learn how to do it

    Sell it yourself

    Take full control of how buyers see your home on Zillow by listing For Sale by Owner (FSBO).

    List your home

    What's special

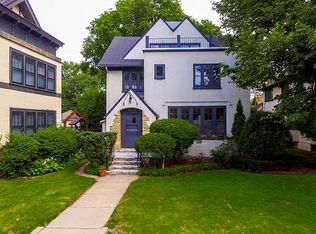
    Recent improvements to kitchen and baths make this a 10! New roof, rewired electrical, windows, chimney, irrigation, and front steps. The perfect blend of updates, natural light, character, space, location and privacy. Idyllic East Isles neighborhood, this painstakingly maintained residence includes a wonderful backyard gated oasis you have to see. Featuring incredible access to Lake of the Isles, Triangle Park and everyday conveniences like groceries and restaurants, this home greets you with the warmth and charm of divided light windows and an airy formal living room leading to abundant spaces for formal and informal entertaining, work and relaxation. A fabulous addition provides a sought after attached garage, heated floors, large mudroom, and soaring great room with fireplace and built-ins. Accompanied by an owners suite and three additional bedrooms the upper level provides ample storage and flexibility plus additional rooms for study and play on the third level.

    Zillow last checked:

    Listing updated:

    Listed by:

    Josh Zuehlke + CO – Josh Zuehlke (502018890) 612-735-2345,

    Coldwell Banker Realty - Lakes

    Bought with:

    Melissa Johnson

    Coldwell Banker Realty

    Source: NorthstarMLS as distributed by MLS GRID,MLS#: 6514174MLS Logo

    Facts & features

    Interior

    Bedrooms & bathrooms
    • Bedrooms: 5
    • Bathrooms: 5
    • Full bathrooms: 2
    • 3/4 bathrooms: 1
    • 1/2 bathrooms: 2
    Bedroom
    • Level: Upper
    • Area: 448 Square Feet
    • Dimensions: 16x28
    Bedroom 2
    • Level: Upper
    • Area: 126 Square Feet
    • Dimensions: 09x14
    Bedroom 3
    • Level: Upper
    • Area: 165 Square Feet
    • Dimensions: 11x15
    Bedroom 4
    • Level: Upper
    • Area: 126 Square Feet
    • Dimensions: 14x09
    Bedroom 5
    • Level: Third
    • Area: 238 Square Feet
    • Dimensions: 17x14
    Bedroom 6
    • Level: Main
    • Area: 210 Square Feet
    • Dimensions: 14x15
    Family room
    • Level: Main
    • Area: 300 Square Feet
    • Dimensions: 20x15
    Family room
    • Level: Lower
    • Area: 273 Square Feet
    • Dimensions: 21x13
    Flex room
    • Level: Third
    • Area: 120 Square Feet
    • Dimensions: 10x12
    Kitchen
    • Level: Main
    • Area: 192 Square Feet
    • Dimensions: 12x16
    Laundry
    • Level: Main
    • Area: 160 Square Feet
    • Dimensions: 20x08
    Living room
    • Level: Main
    • Area: 506 Square Feet
    • Dimensions: 23x22
    Office
    • Level: Main
    • Area: 154 Square Feet
    • Dimensions: 11x14
    Sitting room
    • Level: Main
    • Area: 300 Square Feet
    • Dimensions: 20x15
    Heating
    • Hot Water, In-Floor Heating
    Cooling
    • Central Air
    Appliances
    • Included: Dishwasher, Disposal, Dryer, Microwave, Range, Refrigerator, Stainless Steel Appliance(s), Washer
    • Laundry: Laundry Room, Main Level, Other
    Features
    • Basement: Full,Partially Finished,Storage Space
    • Number of fireplaces: 3
    • Fireplace features: Family Room, Gas, Living Room, Wood Burning
    Interior area
    • Total structure area: 4,155
    • Total interior livable area: 4,155 sqft
    • Finished area above ground: 3,805
    • Finished area below ground: 350

    Property

    Parking
    • Total spaces: 2
    • Parking features: Attached, Concrete, Garage Door Opener, Secured, Storage
    • Attached garage spaces: 2
    • Has uncovered spaces: Yes
    Accessibility
    • Accessibility features: None
    Features
    • Levels: More Than 2 Stories
    • Patio & porch: Patio
    • Fencing: Other,Split Rail
    Lot
    • Size: 7,840 sqft
    • Dimensions: 50.00 x 155.00
    • Features: Near Public Transit, Tree Coverage - Light
    Details
    • Foundation area: 1951
    • Parcel number: 3302924240086
    • Zoning description: Residential-Single Family

    Construction

    Type & style
    • Home type: SingleFamily
    • Property subtype: Single Family Residence
    Materials
    • Roof: Age 8 Years or Less,Asphalt,Pitched
    Condition
    • New construction: No
    • Year built: 1908

    Utilities & green energy

    • Gas: Natural Gas
    • Sewer: City Sewer/Connected
    • Water: City Water/Connected

    Community & neighborhood

    Security
    • Security features: Secured Garage/Parking
    Location
    • Region: Minneapolis

    HOA & financial

    HOA
    • Has HOA: No

    Price history

    DateEventPrice
    6/18/2024Sold$1,250,000+13.6%$301/sqft
    Source: NorthstarMLS as distributed by MLS GRID #6514174 Report a problem
    6/6/2024Pending sale$1,099,995$265/sqft
    Source: NorthstarMLS as distributed by MLS GRID #6514174 Report a problem
    5/22/2024Price change$1,099,995-8.3%$265/sqft
    Source: NorthstarMLS as distributed by MLS GRID #6514174 Report a problem
    4/10/2024Listed for sale$1,200,000+1.3%$289/sqft
    Source: NorthstarMLS as distributed by MLS GRID #6514174 Report a problem
    12/18/2023Listing removed--
    Source: NorthstarMLS as distributed by MLS GRID #6421825 Report a problem
    11/27/2023Price change$1,185,000-5.2%$285/sqft
    Source: NorthstarMLS as distributed by MLS GRID #6421825 Report a problem
    8/24/2023Listed for sale$1,249,900+85.2%$301/sqft
    Source: NorthstarMLS as distributed by MLS GRID #6421825 Report a problem
    7/29/2011Sold$675,000$162/sqft
    Source: Lake Superior Area Realtors as distributed by MLS GRID #1590592 Report a problem

    Public tax history

    Tax history is unavailable.

    Neighborhood: East Isles

    Nearby schools

    GreatSchools rating
    Get a cash offer in 3 minutes
    Find out how much your home could sell for in as little as 3 minutes with a no-obligation cash offer.
    Estimated market value
    $1,169,700
    Get a cash offer in 3 minutes
    Find out how much your home could sell for in as little as 3 minutes with a no-obligation cash offer.
    Estimated market value
    $1,169,700