Skip main navigation
Pending
  • $1,075,000

    1624 W LEWIS Avenue, Phoenix, AZ 85007

    5beds
    2,786sqft
    : 
    $6,263/mo
    Get pre-qualified
    Single Family Residence
    Built in 1939
    9,544 Square Feet Lot
    $-- Zestimate®
    $386/sqft
    $-- HOA

    What's special

    Private courtyardTwo detached casitasCoved ceilingsLarge brick patiosUpdated deckingRounded wallsHardwood oak floors
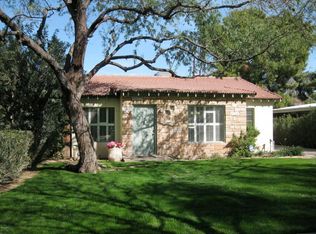
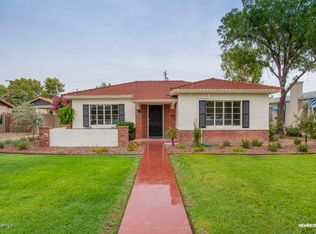
    Historic Del Norte Gem | 2 Casitas | Pool | Basement | ~2,800 Total Sq Ft Rare 1939 Spanish Colonial Ranch in the Del Norte Historic District, listed in the National Register of Historic Places. The residence, designed by Maxwell & Anderson Architects, opened with a front page feature in the Phoenix Gazette Home Section, Sunday Feb 12, 1939, for its distinctive architectural elements. This one of a kind, reimagined residence also includes a renewed State Historic Property Tax (SPT) certification (2026) for the lucky new owner! Double-layer brick construction built to last centuries, blends original character with modern upgrades. Main home features hardwood oak floors, coved ceilings, rounded walls, built-ins, and a custom French Provincial kitchen with premium storage and organization Flexible layout includes primary suite with renovated bath, secondary primary with updated hall bath and original cast iron tub, third bedroom, and finished basement (~345 Sq Ft). Property includes two detached casitas: Casita 1-Original 1939 Carriage House (~297 Sq Ft): completely rebuilt with kitchenette, full bath, Murphy bed, laundry, mini-split. Casita 2- Pool House (~451 Sq Ft): new build with glass garage door, kitchenette, bath, Murphy bed, mini-split. Outdoor spaces offer a private courtyard, large brick patios, diving pool with PebbleTec finish (2025) and updated decking (2026) on a 9,544 Sq Ft lot with raised garden beds and mature fruit trees. Major upgrades include Bosch HVAC (2020), roof, sewer line, Bosch tankless water heater (2025), electrical, and remodeled baths. Prime Central Phoenix location near Downtown, Encanto Park/Golf, boating, fishing, basketball, tennis, major hospitals, and Sky Harbor.
    28 days
    1,127
    97

    Likely to sell faster than

    Zillow last checked:

    Listing updated:

    Listed by:

    Brandon C Schneider 970-308-5707,

    Compass

    Source: ARMLS,MLS#: 7061818MLS Logo

      Facts & features

      Interior

      Bedrooms & bathrooms
      • Bedrooms: 5
      • Bathrooms: 4
      • Full bathrooms: 4
      Heating
      • Natural Gas
      Cooling
      • Central Air, Ceiling Fan(s)
      Appliances
      • Included: Dryer, Washer, Refrigerator, Dishwasher, Gas Range
      • Laundry: Inside
      Features
      • Quartz Countertops, High Speed Internet, Double Vanity, Eat-in Kitchen, Full Bth Master Bdrm
      • Flooring: Wood, Concrete
      • Windows: Single Pane, Double Pane Windows
      • Basement: Block,Interior Entry,Finished,Full
      • Number of fireplaces: 1
      • Fireplace features: Wood Burning, Living Room
      Interior area
      • Total structure area: 2,786
      • Total interior livable area: 2,786 sqft

      Property

      Parking
      • Total spaces: 4
      • Parking features: Attached Carport, Gated
      • Carport spaces: 2
      • Uncovered spaces: 2
      Features
      • Stories: 1
      • Patio & porch: Covered, Patio
      • Exterior features: Private Yard
      • Has private pool: Yes
      • Pool features: Outdoor Pool, Diving Pool, Fenced
      • Spa features: None
      • Fencing: Block
      Lot
      • Size: 9,544 Square Feet
      • Features: North/South Exposure, Nat Reg Historic Hms, Sprinklers In Rear, Sprinklers In Front, Alley, Grass Front
      Details
      • Additional structures: Guest House
      • Parcel number: 11104089

      Construction

      Type & style
      • Home type: SingleFamily
      • Architectural style: Spanish
      • Property subtype: Single Family Residence
      Materials
      • Wood Siding, Wood Frame, Painted, Brick
      • Foundation: Combination
      • Roof: Composition,Tile
      Condition
      • Year built: 1939
      Details
      • Builder name: Maxwell & Anderson

      Utilities & green energy

      • Sewer: Public Sewer
      • Water: City Water
      Green energy
      • Water conservation: Tankless Ht Wtr Heat

      Community & HOA

      Community
      • Features: Golf, Pickleball, Near Light Rail Stop, Near Bus Stop, Historic District
      • Subdivision: DEL NORTE PLACE PLAT B
      HOA
      • Has HOA: No
      • Services included: No Fees
      Location
      • Region: Phoenix

      Financial & listing details

      • Price per square foot: $386/sqft
      • Tax assessed value: $654,000
      • Annual tax amount: $2,344
      • Date on market: 8/5/2026
      • Cumulative days on market: 29 days
      • Listing terms: Cash,Conventional,1031 Exchange,FHA,VA Loan
      • Ownership: Fee Simple
      • Road surface type: Asphalt

        Estimated market value

        Not available

        Estimated sales range

        Not available

        Not available

        Price history

        DateEventPrice
        8/27/2026Pending sale$1,075,000$386/sqft
        Source: ARMLS #7061818 Report a problem
        8/5/2026Listed for sale$1,075,000-2.3%$386/sqft
        Source: ARMLS #7061818 Report a problem
        6/18/2026Listing removed$1,100,000$395/sqft
        Source: eXp Realty #7004904 Report a problem
        3/27/2026Listed for sale$1,100,000+161.9%$395/sqft
        Source: ARMLS #7004904 Report a problem
        5/31/2007Sold$420,000$151/sqft
        Source: ARMLS #2666628 Report a problem

        Public tax history

        YearProperty taxesTax assessment
        2025$2,344 +6.2%$32,700 +5.2%
        2024$2,207 +1%$31,090 +107.7%
        2023$2,186 +3.7%$14,971 -30.1%
        2022$2,108 -0.4%$21,410 -4%
        2021$2,116 +0.2%$22,305 +9.7%
        2020$2,113 +1.7%$20,325 +7.8%
        2019$2,077 $18,855 +8%
        2018$2,077 +2.4%$17,455
        2017$2,029 +7.1%$17,455 +14.6%
        2016$1,893 +6.4%$15,225 +4.1%
        2015$1,779 $14,630 +28.2%
        2014-- $11,410 +25.2%
        2013-- $9,110 -11.9%
        2012-- $10,335 -14%
        2011-- $12,015 -11.9%
        2010-- $13,635 -37.4%
        2009-- $21,785 +0.7%
        2008-- $21,625 +24.5%
        2007-- $17,375 +53.8%
        2006-- $11,300
        2005-- $11,300 +32.9%
        2004-- $8,500
        2003-- $8,500 +16.4%
        2002-- $7,300
        Find assessor info on the county website

        Monthly payment

        Est. payment

        Payment breakdown

        Explore the cost of this home by adjusting the details. Changes won't be saved.
        All calculations are estimates and provided by Zillow, Inc. for informational purposes only. Actual amounts may vary.
        HOA fees may include property taxes on listings classified as Co-Ops. Contact the listing agent and/or owner for fee details.
        See how much you could borrow to make a competitive offer.

        Climate risks

        Neighborhood: Encanto

        Getting around

        37 / 100
        Car-Dependent
        47 / 100
        Some Transit
        46 / 100
        Somewhat Bikeable

        Nearby schools

        GreatSchools rating
        Schools provided by the listing agent
        • Elementary: Maie Bartlett Heard School
        • Middle: Maie Bartlett Heard School
        • High: Central High School
        • District: Phoenix Elementary District

        Source: ARMLS. This data may not be complete. We recommend contacting the local school district to confirm school assignments for this home.

        A local agent can set up tours, give advice and negotiate with sellers.

        Browse local experts