Skip main navigation
Sold for $455,000
  • $455,000

    1624 W Ski View Dr, Sevierville, TN 37876

    1beds
    2,188sqft
    Cabin, Residential
    Built in 2005
    0.33 Acres Lot
    $439,600 Zestimate®
    $208/sqft
    $3,037 Estimated rent

    Home value

    $439,600

    $382,000 - $510,000

    $3,037/mo

    Zestimate® history
    Loading
    Loading...

    Owner options

    List your home for rent

    $3,037/mo

    Rent Zestimate®

    Find your next renter with Zillow Rental Manager. Plus, with online applications, you can quickly screen prospective tenants – for free.

    Learn more

    $3,037/mo

    Rent Zestimate®

    Refinance and save

    $2,558/mo

    Est. payment

    Refinancing to a lower rate could help reduce your monthly payments and save thousands over the life of the loan.

    See today's rates

    $2,558/mo

    Est. payment

    Explore your selling options

    Work with a Zillow partner agent

    Leverage their expertise and Zillow's premium Showcase listings to get your home seen by more buyers.

    Get started

    List with your own agent

    Get your home in front of millions of buyers by listing it on Zillow.

    Learn how to do it

    Sell it yourself

    Take full control of how buyers see your home on Zillow by listing For Sale by Owner (FSBO).

    List your home

    What's special

    Full masonry fireplaceCrisp mountain airPrivate deckOpen-concept layoutWooded privacyGranite-countertop kitchenSoaring ceilings
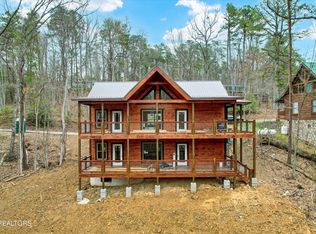
    Tucked into the scenic Sky Harbor community, this well-appointed 1 BD/2.5 BA Pool cabin offers nearly 2,200 square feet of classic mountain charm, plus incredible proximity to all the best of the Smokies. Currently part of a well-established rental program, this property is a strong performer with room to grow. Guests love the wooded privacy, generous layout, and easy access to top attractions. Just a short drive to downtown Gatlinburg, Pigeon Forge, and the National Park, this cabin delivers that ''away-from-it-all'' feel without sacrificing convenience. Step inside to find a warm and inviting great room with soaring ceilings, a full masonry fireplace, and an open-concept layout that includes the living area, dining space, with granite-countertop kitchen. A full second bathroom on this level adds flexibility for guests. Downstairs, the spacious primary suite includes its own private bath and ample closet space. The lower level features a pool room that opens to a private deck, perfect for relaxing after a day of adventure. A stackable washer/dryer and extra storage complete the lower level. Outside, you'll enjoy not one but two levels of deck space ideal for taking in the crisp mountain air year-round. Whether you're looking for a high-performing short-term rental or a peaceful personal retreat, this cabin offers the best of both worlds. Don't miss this opportunity to own a classic Smoky Mountain getaway in one of the area's most sought-after locations!

    Zillow last checked:

    Listing updated:

    Listed by:

    The Jason White Team 877-678-2121,

    Century 21 Legacy GP,

    Crystal Johnson

    Bought with:

    NON MEMBER, 105

    NON MEMBER FIRM

    Source: GSMAR, GSMMLS,MLS#: 306408MLS Logo

    Facts & features

    Interior

    Bedrooms & bathrooms
    • Bedrooms: 1
    • Bathrooms: 3
    • Full bathrooms: 2
    • 1/2 bathrooms: 1
    Primary bedroom
    • Description: Large primary BD with W/P
    • Area: 465.76
    • Dimensions: 28.4 x 16.4
    Primary bathroom
    • Description: Walk-in shower
    • Area: 76.32
    • Dimensions: 10.6 x 7.2
    Bathroom 2
    • Description: 2nd bathroom
    • Area: 85.28
    • Dimensions: 10.4 x 8.2
    Great room
    • Description: Living/dining room/kitchen combo with F/P
    • Area: 994
    • Dimensions: 35 x 28.4
    Other
    • Description: Lower level mechanical room
    • Area: 85.8
    • Dimensions: 13 x 6.6
    Other
    • Description: 2nd lower level pool room
    • Area: 531.36
    • Dimensions: 32.4 x 16.4
    Other
    • Description: Half bathroom
    • Area: 36.96
    • Dimensions: 6.6 x 5.6
    Utility room
    • Description: Stacked W/D
    • Area: 17.64
    • Dimensions: 4.2 x 4.2
    Heating
    • Heat Pump
    Cooling
    • Heat Pump
    Appliances
    • Included: Dishwasher, Dryer, Electric Range, Microwave, Range Hood, Refrigerator, Self Cleaning Oven, Washer
    • Laundry: Electric Dryer Hookup, In Basement, Inside, Laundry Room, Lower Level, Washer Hookup
    Features
    • Cathedral Ceiling(s), Ceiling Fan(s), Eat-in Kitchen, Granite Counters, Great Room, High Speed Internet, Kitchen/Dining Combo, Living/Dining Combo, Solid Surface Counters, Storage, Walk-In Closet(s), Walk-In Shower(s), Other
    • Flooring: Hardwood, Tile
    • Doors: French Doors
    • Windows: Double Pane Windows, Window Treatments
    • Basement: Crawl Space,Full,Walk-Out Access
    • Number of fireplaces: 1
    • Fireplace features: Factory Built, Insert, Wood Burning
    Interior area
    • Total structure area: 2,188
    • Total interior livable area: 2,188 sqft
    • Finished area above ground: 1,132
    • Finished area below ground: 1,056

    Property

    Parking
    • Parking features: Driveway, See Remarks
    Features
    • Levels: Three Or More
    • Stories: 3
    • Patio & porch: Covered, Deck, Porch
    • Has private pool: Yes
    • Pool features: In Ground, Indoor, Private
    • Spa features: Hot Tub
    • Fencing: None,See Remarks
    • Has view: Yes
    • View description: Trees/Woods
    Lot
    • Size: 0.33 Acres
    • Dimensions: 137.3 x 110 M IRR
    • Features: Irregular Lot, Private, Sloped, Wooded, Country Setting
    Details
    • Parcel number: 078107P B 02800
    • Zoning: R-1

    Construction

    Type & style
    • Home type: SingleFamily
    • Architectural style: Cabin,Log
    • Property subtype: Cabin, Residential
    Materials
    • Log, Wood Siding
    • Foundation: Combination
    • Roof: Metal
    Condition
    • New construction: No
    • Year built: 2005

    Utilities & green energy

    • Sewer: Septic Tank
    • Water: Shared Well
    • Utilities for property: Cable Connected, Electricity Connected, High Speed Internet Connected, Internet Connected

    Community & HOA

    Community
    • Security: Security System, Smoke Detector(s)
    • Subdivision: Sky Harbor
    HOA
    • Has HOA: Yes
    • Amenities included: Other
    • Services included: Roads
    • HOA fee: $16 monthly
    • HOA name: Sky Harbor Property Owners' Assocation
    Location
    • Region: Sevierville

    Financial & listing details

    • Price per square foot: $208/sqft
    • Tax assessed value: $473,700
    • Annual tax amount: $2,804
    • Date on market: 7/24/2025
    • Listing terms: 1031 Exchange,Cash,Conventional
    • Electric utility on property: Yes
    • Road surface type: Paved

    Price history

    DateEventPrice
    9/30/2025Sold$455,000-4.2%$208/sqft
    Source: GSMAR, GSMMLS #306408 Report a problem
    8/13/2025Pending sale$475,000$217/sqft
    Source: GSMAR, GSMMLS #306408 Report a problem
    8/7/2025Price change$475,000-4.8%$217/sqft
    Source: GSMAR, GSMMLS #306408 Report a problem
    7/26/2025Price change$499,000-5%$228/sqft
    Source: GSMAR, GSMMLS #306408 Report a problem
    7/24/2025Listed for sale$525,000$240/sqft
    Source: GSMAR, GSMMLS #306408 Report a problem
    7/14/2025Pending sale$525,000$240/sqft
    Source: GSMAR, GSMMLS #306408 Report a problem
    7/9/2025Price change$525,000-4.4%$240/sqft
    Source: GSMAR, GSMMLS #306408 Report a problem
    6/30/2025Price change$549,000-4.5%$251/sqft
    Source: GSMAR, GSMMLS #306408 Report a problem
    6/25/2025Price change$575,000-4%$263/sqft
    Source: GSMAR, GSMMLS #306408 Report a problem
    6/1/2025Price change$599,000-4.2%$274/sqft
    Source: GSMAR, GSMMLS #306408 Report a problem
    5/21/2025Price change$625,000-7.4%$286/sqft
    Source: GSMAR, GSMMLS #306408 Report a problem
    5/9/2025Listed for sale$675,000+128.8%$309/sqft
    Source: GSMAR, GSMMLS #306408 Report a problem
    5/29/2015Sold$295,000-1.3%$135/sqft
    Source: East Tennessee Realtors #910985 Report a problem
    1/16/2015Price change$299,000+1.4%$137/sqft
    Source: Kings of Real Estate #193952 Report a problem
    7/16/2014Listed for sale$294,900$135/sqft
    Source: RE/MAX Preferred Properties #188034 Report a problem
    5/31/2014Listing removed$294,900$135/sqft
    Source: RE/MAX Preferred Properties #879934 Report a problem
    5/19/2014Price change$294,900-7.8%$135/sqft
    Source: RE/MAX Preferred Properties #879934 Report a problem
    3/27/2014Listed for sale$319,900+39.4%$146/sqft
    Source: RE/MAX Preferred Properties #879934 Report a problem
    6/27/2007Sold$229,500+13.6%$105/sqft
    Source: Public Record Report a problem
    1/3/2006Sold$202,076+2687.3%$92/sqft
    Source: Public Record Report a problem
    7/11/2002Sold$7,250+168.5%$3/sqft
    Source: Public Record Report a problem
    12/4/2000Sold$2,700$1/sqft
    Source: Public Record Report a problem

    Public tax history

    YearProperty taxesTax assessment
    2025$2,804 $189,480
    2024$2,804 $189,480
    2023$2,804 +60%$189,480 +60%
    2022$1,753 $118,425
    2021-- $118,425 +97.1%
    2020$1,117 $60,075
    2019$1,117 $60,075
    2018$1,117 +0%$60,075
    2017$1,117 $60,075
    2016$1,117 $60,075 +0.3%
    2015-- $59,900 +0%
    2014$976 $59,892
    2013$976 $59,892
    2012$976 $59,892
    2011$976 $59,892 +19.3%
    2010-- $50,200 -2.9%
    2009$796 $51,702
    2008$796 $51,702
    2007$796 -6.6%$51,702 -18.8%
    2006$853 -19.3%$63,649
    2005$1,057 +6264.9%$63,649 +6264.9%
    2004$17 +14.5%$1,000
    2002$15 $1,000
    2001-- $1,000 -75%
    2000-- $4,000
    Find assessor info on the county website

    Neighborhood: 37876

    Nearby schools

    GreatSchools rating
    Get a cash offer in 3 minutes
    Find out how much your home could sell for in as little as 3 minutes with a no-obligation cash offer.
    Estimated market value
    $439,600
    Get a cash offer in 3 minutes
    Find out how much your home could sell for in as little as 3 minutes with a no-obligation cash offer.
    Estimated market value
    $439,600