Welcome home to 1624 Washington Ave. This adorable 2 bedroom 2 bathroom home has been renovated and has lots to offer. Entering the home you will find a spacious living room with lots of windows. The rear of the home is the main entertaining space. The over-sized kitchen has tons of cabinet space and an expansive island with room for seating around it. The family room attached to it has a corner gas fireplace for those cool winter mornings that are upon us. A large laundry room sits just off the kitchen area as well. The owners suite has a very cozy feel to it and the owners bathroom has been nicely updated with a walk-in shower. The guest bedroom is a wonderful size with an additional bathroom next door. There is a partially finished basement for a rec room along with 3 additional rooms to be creative with. The extra large detached garage will give you more storage than you could expect.
Closed
$165,000
1624 Washington Ave, Evansville, IN 47714
2beds
1,851sqft
Single Family Residence
Built in 1951
6,450 Square Feet Lot
$194,700 Zestimate®
$--/sqft
$2,239 Estimated rent
Home value
$194,700
$185,000 - $206,000
$2,239/mo
Zestimate® history
Owner options
List your home for rent
$2,239/mo
Rent Zestimate®
Find your next renter with Zillow Rental Manager. Plus, with online applications, you can quickly screen prospective tenants – for free.
$2,239/mo
Rent Zestimate®
Refinance and save
$1,049/mo
Est. payment
Refinancing to a lower rate could help reduce your monthly payments and save thousands over the life of the loan.
$1,049/mo
Est. payment
Explore your selling options
Work with a Zillow partner agent
Leverage their expertise and Zillow's premium Showcase listings to get your home seen by more buyers.
Get startedList with your own agent
Get your home in front of millions of buyers by listing it on Zillow.
Learn how to do itSell it yourself
Take full control of how buyers see your home on Zillow by listing For Sale by Owner (FSBO).
List your homeWhat's special
Extra large detached garageCorner gas fireplaceGuest bedroomLarge laundry roomTons of cabinet spaceLots of windows
Zillow last checked:
Listing updated:
Listed by:
Jason Eddy Office:812-426-9020,
F.C. TUCKER EMGE
Bought with:
James Melchiors, RB16000233
Weichert Realtors-The Schulz Group
Source: IRMLS,MLS#: 202341111
Facts & features
Interior
Bedrooms & bathrooms
- Bedrooms: 2
- Bathrooms: 2
- Full bathrooms: 2
- Main level bedrooms: 2
Bedroom 1
- Level: Main
Bedroom 2
- Level: Main
Family room
- Level: Main
- Area: 196
- Dimensions: 14 x 14
Kitchen
- Level: Main
- Area: 195
- Dimensions: 13 x 15
Living room
- Level: Main
- Area: 260
- Dimensions: 20 x 13
Heating
- Natural Gas, Forced Air
Cooling
- Central Air
Appliances
- Included: Dishwasher, Microwave, Refrigerator, Gas Range
- Laundry: Main Level
Features
- Breakfast Bar, Ceiling Fan(s), Countertops-Solid Surf, Eat-in Kitchen, Kitchen Island, Main Level Bedroom Suite
- Flooring: Carpet, Laminate
- Windows: Blinds
- Basement: Partially Finished
- Number of fireplaces: 1
- Fireplace features: Family Room, Gas Log, One, Free Standing
Interior area
- Total structure area: 2,382
- Total interior livable area: 1,851 sqft
- Finished area above ground: 1,446
- Finished area below ground: 405
Property
Parking
- Total spaces: 2.5
- Parking features: Detached, Garage Door Opener, Gravel, Shared Driveway
- Garage spaces: 2.5
- Has uncovered spaces: Yes
Features
- Levels: One
- Stories: 1
- Patio & porch: Deck
Lot
- Size: 6,450 Square Feet
- Dimensions: 50x129
- Features: Level, City/Town/Suburb
Details
- Parcel number: 820628011063.046027
- Other equipment: Sump Pump
Construction
Type & style
- Home type: SingleFamily
- Architectural style: Bungalow
- Property subtype: Single Family Residence
Materials
- Vinyl Siding
- Roof: Asphalt,Shingle
Condition
- New construction: No
- Year built: 1951
Details
- Warranty included: Yes
Utilities & green energy
- Gas: CenterPoint Energy
- Sewer: City
- Water: City
Community & HOA
Community
- Features: None
- Subdivision: None
Location
- Region: Evansville
Financial & listing details
- Tax assessed value: $149,400
- Annual tax amount: $1,210
- Date on market: 12/19/2023
- Listing terms: Cash,Conventional,FHA,VA Loan
Price history
| Date | Event | Price |
|---|---|---|
| 12/18/2023 | Sold | $165,000 |
Source:  IRMLS #202341111 Report a problem IRMLS #202341111 Report a problem | ||
| 11/11/2023 | Pending sale | $165,000 |
Source: IRMLS #202341111 Report a problem | ||
| 11/9/2023 | Listed for sale | $165,000+43.6% |
Source: IRMLS #202341111 Report a problem | ||
| 3/17/2020 | Listing removed | $114,900$62/sqft |
Source: Evansville - WEICHERT, REALTORS - The Schulz Group #202009566 Report a problem | ||
| 12/18/2019 | Listed for sale | $114,900$62/sqft |
Source: Evansville - WEICHERT, REALTORS - The Schulz Group #201952966 Report a problem | ||
Public tax history
| Year | Property taxes | Tax assessment |
|---|---|---|
| 2025 | $1,474 -8.6% | $149,400 +7.9% |
| 2024 | $1,613 +33.2% | $138,500 -8.1% |
| 2023 | $1,211 +7.3% | $150,700 +32.8% |
| 2022 | $1,129 | $113,500 +8.2% |
| 2021 | -- | $104,900 -0.3% |
| 2020 | -- | $105,200 +1.7% |
| 2019 | -- | $103,400 |
| 2018 | -- | $103,400 +0.9% |
| 2017 | -- | $102,500 -2.2% |
| 2016 | -- | $104,800 +8.2% |
| 2014 | -- | $96,900 +2.2% |
| 2013 | -- | $94,800 +10.9% |
| 2012 | -- | $85,500 -15.4% |
| 2011 | -- | $101,100 -4.4% |
| 2010 | -- | $105,800 |
| 2009 | $258 | $105,800 +18.2% |
| 2008 | -- | $89,500 |
| 2007 | -- | $89,500 |
| 2006 | -- | -- |
| 2003 | -- | $28,400 |
| 2001 | -- | $28,400 |
Find assessor info on the county website
Neighborhood: University South
Nearby homes
- $118,4003 bd1 ba864 sqft1620 Washington Ave, Evansville, IN 47714Off Market
- $127,5003 bd2 ba1.4k sqft1628 Washington Ave, Evansville, IN 47714Sold
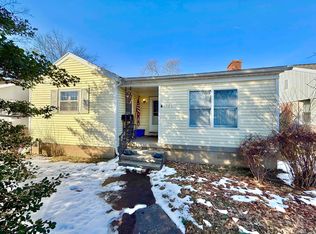
- $117,4002 bd1 ba852 sqft1632 Washington Ave, Evansville, IN 47714Off Market
- $178,3004 bd2 ba1.9k sqft1614 Washington Ave, Evansville, IN 47714Off Market
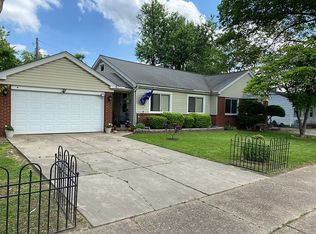
- $--2 bd1 ba1.2k sqft1614 Washington Ave #B, Evansville, IN 47714Off Market
- $--2 bd1 ba1.2k sqft1614 Washington Ave APT A, Evansville, IN 47714Off Market
- $131,9002 bd1 ba1.7k sqft1636 Washington Ave, Evansville, IN 47714Sold
- $121,6002 bd1 ba875 sqft1629 E Blackford Ave, Evansville, IN 47714Off Market
Nearby schools
GreatSchools rating
- 2/10Benjamin Bosse High SchoolGrades: PK-12Distance: 0.3 mi
- 4/10Washington Middle SchoolGrades: 6-8Distance: 0.1 mi
- 4/10Harper Elementary SchoolGrades: K-5Distance: 1 mi
Schools provided by the listing agent
- Elementary: Harper
- Middle: Washington
- High: Bosse
- District: Evansville-Vanderburgh School Corp.
Source: IRMLS. This data may not be complete. We recommend contacting the local school district to confirm school assignments for this home.


Get pre-qualified for a loan
At Zillow Home Loans, we can pre-qualify you in as little as 5 minutes with no impact to your credit score.An equal housing lender. NMLS #10287.
Sell for more on Zillow
Get a Zillow Showcase℠ listing at no additional cost and you could sell for .
$194,700
2% more
+$3,894
With Zillow Showcase(estimated)
$198,594
- Indiana
- Vanderburgh County
- Evansville
- 47714
- University South
- 1624 Washington Ave
Nearby cities
Nearby neighborhoods
Nearby zip codes
Other Evansville Topics
