Skip main navigation
Active
  • Price cut: $30K (9/21)
    $549,900

    1624 Waterbury, Waconia, MN 55387

    2beds
    2,388sqft
    : 
    $4,278/mo
    Get pre-qualified
    (TH) Side x Side
    Built in 1992
    2,613 Square Feet Lot
    $-- Zestimate®
    $230/sqft
    $550/mo HOA

    What's special

    Covered patioLarge backyardEnclosed sunroom porchMain level living
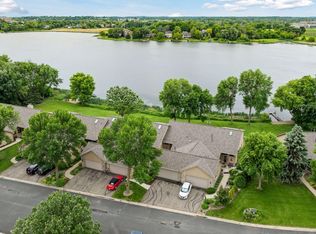
    Showings Paused Shortly for a Couple Improvements -Welcome to a Rare End Unit/Walkout LAKEFRONT Townhome Opportunity. FEATURES/BENEFITS: 2 Bed/3bath/2Car Garage/ 55+ Community on Lake Burandt. Main Level Living, Vaulted, Enclosed Sunroom Porch, Covered Patio and Master Bedroom with a Balcony Overlooking a Large Backyard and Direct Access to a Dock on Lake Burandt, a Shared HOA Amenity. A Combined WALKOUT & END Unit's Benefits & Features are an Uncommon Walkout/End Unit Combination within the Willowbrooke's Community of Townhomes.
    31 days
    712
    21

    Zillow last checked:

    Listing updated:

    Listed by:

    Lois E. Engebretson 612-900-6437,

    Edina Realty, Inc.

    Source: NorthstarMLS as distributed by MLS GRID,MLS#: 7114265MLS Logo

      Facts & features

      Interior

      Bedrooms & bathrooms
      • Bedrooms: 2
      • Bathrooms: 3
      • Full bathrooms: 1
      • 3/4 bathrooms: 1
      • 1/2 bathrooms: 1
      Bedroom
      • Level: Main
      • Area: 280 Square Feet
      • Dimensions: 14x20
      Bedroom 2
      • Level: Lower
      • Area: 252 Square Feet
      • Dimensions: 14x18
      Deck
      • Level: Main
      • Area: 70 Square Feet
      • Dimensions: 14x5
      Dining room
      • Level: Main
      • Area: 221 Square Feet
      • Dimensions: 17x13
      Family room
      • Level: Lower
      • Area: 500 Square Feet
      • Dimensions: 20x25
      Kitchen
      • Level: Main
      • Area: 170 Square Feet
      • Dimensions: 17x10
      Living room
      • Level: Main
      • Area: 306 Square Feet
      • Dimensions: 18x17
      Patio
      • Level: Lower
      • Area: 182 Square Feet
      • Dimensions: 14x13
      Storage
      • Level: Lower
      • Area: 143 Square Feet
      • Dimensions: 11x13
      Sun room
      • Level: Main
      • Area: 182 Square Feet
      • Dimensions: 14x13
      Utility room
      • Level: Lower
      • Area: 340 Square Feet
      • Dimensions: 17x20
      Heating
      • Forced Air, Fireplace(s)
      Cooling
      • Central Air
      Appliances
      • Included: Dishwasher, Dryer, Gas Water Heater, Microwave, Range, Refrigerator, Water Softener Owned
      • Laundry: Laundry Room, Main Level
      Features
      • Basement: Block,Drain Tiled,Full,Partially Finished,Storage Space,Sump Basket,Walk-Out Access
      • Number of fireplaces: 1
      • Fireplace features: Family Room, Insert
      Interior area
      • Total structure area: 2,857
      • Total interior livable area: 2,388 sqft
      • Finished area above ground: 1,549
      • Finished area below ground: 839

      Property

      Parking
      • Total spaces: 2
      • Parking features: Attached, Asphalt, Garage Door Opener, Guest
      • Attached garage spaces: 2
      • Has uncovered spaces: Yes
      • Details: Garage Dimensions (20'11" X 22'8")
      Accessibility
      • Accessibility features: Grab Bars In Bathroom
      Features
      • Levels: One
      • Stories: 1
      • Patio & porch: Covered, Enclosed, Glass Enclosed, Patio, Porch
      • On waterfront: Yes
      • Waterfront features: Lake Front
      Lot
      • Size: 2,613 Square Feet
      • Features: Accessible Shoreline, Tree Coverage - Medium
      • Topography: Sloped,Walkout
      Details
      • Foundation area: 1505
      • Parcel number: 755170340
      • Zoning description: Residential-Single Family

      Construction

      Type & style
      • Home type: Townhouse
      • Property subtype: (TH) Side x Side
      • Attached to another structure: Yes
      Materials
      • Block
      • Roof: Age 8 Years or Less
      Condition
      • New construction: No
      • Year built: 1992

      Utilities & green energy

      • Electric: Power Company: Xcel Energy
      • Gas: Natural Gas
      • Sewer: City Sewer/Connected
      • Water: City Water/Connected

      Community & HOA

      Community
      • Subdivision: Willowbrooke
      HOA
      • Has HOA: Yes
      • Amenities included: Deck, Boat Dock, Patio, Porch
      • Services included: Maintenance Structure, Dock, Hazard Insurance, Lawn Care, Maintenance Grounds, Sanitation, Snow Removal
      • HOA fee: $550 monthly
      • HOA name: Willowbrooke
      • HOA phone: 952-807-5053
      Location
      • Region: Waconia

      Financial & listing details

      • Price per square foot: $230/sqft
      • Tax assessed value: $480,200
      • Annual tax amount: $5,988
      • Date on market: 9/2/2026
      • Road surface type: Paved

        Estimated market value

        Not available

        Estimated sales range

        Not available

        Not available

        Price history

        DateEventPrice
        9/21/2026Price change$549,900-5.2%$230/sqft
        Source: NorthstarMLS as distributed by MLS GRID #7114265 Report a problem
        9/5/2026Listed for sale$579,900$243/sqft
        Source: NorthstarMLS as distributed by MLS GRID #7114265 Report a problem

        Public tax history

        YearProperty taxesTax assessment
        2025$5,988 +3.6%$480,200 +0.6%
        2024$5,778 +8.2%$477,200 +0.6%
        2023$5,340 +8.6%$474,200 +5.6%
        2022$4,916 -0.2%$449,100 +26.3%
        2021$4,928 +8.9%$355,600 +1.2%
        2020$4,526 +16%$351,500 +4.9%
        2019$3,902 $335,100 +16.5%
        2017$3,902 +106%$287,700 +5.9%
        2016$1,894 $271,600 +10.8%
        2015$1,894 -40.2%$245,200 +17.3%
        2014$3,166 +1.3%$209,100 -7.5%
        2013$3,124 -4.1%$226,000 +4.4%
        2012$3,258 -2.5%$216,500 -11.5%
        2011$3,342 +6.5%$244,700
        2010$3,138 +1%--
        2009$3,108 -7.8%$280,800 -5%
        2008$3,372 $295,500 +2.5%
        2007-- $288,191 +6.4%
        2005-- $270,930 +1%
        2004-- $268,357
        2002-- --
        2001$3,335 +1.2%--
        2000$3,297 --
        Find assessor info on the county website

        Monthly payment

        Est. payment

        Payment breakdown

        Explore the cost of this home by adjusting the details. Changes won't be saved.
        All calculations are estimates and provided by Zillow, Inc. for informational purposes only. Actual amounts may vary.
        HOA fees may include property taxes on listings classified as Co-Ops. Contact the listing agent and/or owner for fee details.
        See how much you could borrow to make a competitive offer.

        Climate risks

        Neighborhood: 55387

        Getting around

        1 / 100
        Car-Dependent
        28 / 100
        Somewhat Bikeable

        Nearby schools

        GreatSchools rating

        A local agent can set up tours, give advice and negotiate with sellers.

        Browse local experts