Welcome to this Breathtaking, 5 Bedroom, 3.5 Bath, Mitchell & Best home in the sought after Community of Two Rivers! With about 4,000 sq ft of total living space, this home's extensive upgrades make it one of the best in the community! Enter into the two-story foyer and you are welcomed by luxury vinyl plank flooring and tasteful finishes throughout. Step into the Home office through gorgeous barn doors to the left of the Foyer. Continue to the Bright & Airy Kitchen with beautiful contrasting lower cabinets, Quartz counters, subway tile backsplash, stainless-steel appliances and a large Center Island with pendant lighting and seating for three. The Kitchen is a Chef’s dream and is highlighted by a Gas Stove, Wall Oven, built-in microwave, large walk-in pantry and plenty of counter and cabinet space, you will love preparing family meals and entertaining friends! The open floor plan connects the bright dining room to the kitchen and the Family room, which features a Gas fireplace. Continue past the French door to the composite deck, completed with a SunSetter motorized awning, offering additional space to entertain guests and unwind. Next, is the Mud Room which blends functionality and style with a built-in staging area, large closet, convenient half bath and access to the two-car garage. Make your way up the Hardwood staircase and notice fine details including the stylish metal railings. The Primary Bedroom ensuite features a tray ceiling, ceiling fan, luxury vinyl plank flooring, cozy sitting area, two separate walk-in closets and an enormous, attached bath. The Primary Bath boasts a large dual sink vanity accentuated by a perfectly sized mirror, separate soaking tub, walk-in shower with bench, and water closet. The dedicated laundry room is conveniently situated just off of the Primary Suite. Finishing out the bedroom level are three additional generously sized bedroom retreats with carpeting and ceiling fans, a linen closet and a Full Bath with a double vanity and tub-shower combination. The finished lower-level features plush carpeting, a movie & game area, Bedroom 5 with a ceiling fan and an attached full bath that can also be accessed from the hall. The lower level has ample storage space with two closets, a large storage room and a Utility room which also holds mechanicals for the home. Extensive upgrades to this home include: Professionally epoxied garage floor & steps, Mud room cabinets, Fans in all bedrooms, TV mounts in all bedrooms, Luxury Window treatments, Kitchen cabinets to the ceiling, Upgraded blue cabinets, Additional cabinet above coffee maker, Subway tile Backsplash, Double ovens, Luxury vinyl plank flooring, Vent registers replaced, Barn doors in office, Glass door to basement, Metal spindles on stairs, Hardwood stairs, Primary Bathroom large vanity mirror, outlets under the sink and upgraded tile and glass in the shower, Sitting area in master bedroom, Additional thermostat with dampers to regulate consistent temperature through all three levels of the house and SunSetter deck awning. This amazing community offers unparalleled amenities such as an Outdoor Community Pool, Pickle Ball, Basketball & Vollyball courts, 2 Fitness Areas, Meeting & Party Room, Community garden plots, dog park and jogging & walking paths. Close dining, shopping, golf courses and commuter routes this amazing home must be seen and is move-in ready!
Sold for $860,000
$860,000
1624 Wild Mustard Dr, Odenton, MD 21113
5beds
2,992sqft
Single Family Residence
Built in 2019
6,029 Square Feet Lot
$880,600 Zestimate®
$287/sqft
$4,169 Estimated rent
Home value
$880,600
$837,000 - $925,000
$4,169/mo
Zestimate® history
Owner options
List your home for rent
$4,169/mo
Rent Zestimate®
Find your next renter with Zillow Rental Manager. Plus, with online applications, you can quickly screen prospective tenants – for free.
$4,169/mo
Rent Zestimate®
Refinance and save
$5,400/mo
Est. payment
Refinancing to a lower rate could help reduce your monthly payments and save thousands over the life of the loan.
$5,400/mo
Est. payment
Explore your selling options
Work with a Zillow partner agent
Leverage their expertise and Zillow's premium Showcase listings to get your home seen by more buyers.
Get startedList with your own agent
Get your home in front of millions of buyers by listing it on Zillow.
Learn how to do itSell it yourself
Take full control of how buyers see your home on Zillow by listing For Sale by Owner (FSBO).
List your homeWhat's special
Zillow last checked:
Listing updated:
Listed by:
Nick Waldner 410-726-7364,
Keller Williams Realty Centre,
Listing Team: Waldner Winters Team, Co-Listing Team: Waldner Winters Team,Co-Listing Agent: Blair Kennedy 410-802-5972,
Keller Williams Realty Centre
Bought with:
Errin Smith, SP600687
RE/MAX Realty Group
Source: Bright MLS,MLS#: MDAA2085276
Facts & features
Interior
Bedrooms & bathrooms
- Bedrooms: 5
- Bathrooms: 4
- Full bathrooms: 3
- 1/2 bathrooms: 1
- Main level bathrooms: 1
Rooms
- Room types: Living Room, Primary Bedroom, Bedroom 2, Bedroom 3, Bedroom 4, Bedroom 5, Kitchen, Foyer, Breakfast Room, Laundry, Office, Recreation Room, Storage Room, Utility Room, Primary Bathroom, Full Bath, Half Bath
Basement
- Area: 950
Heating
- Heat Pump, Zoned, Propane, Electric
Cooling
- Central Air, Electric
Appliances
- Included: Gas Water Heater
- Laundry: Upper Level, Laundry Room, Mud Room
Features
- Basement: Connecting Stairway
- Number of fireplaces: 1
- Fireplace features: Glass Doors, Gas/Propane
Interior area
- Total structure area: 4,068
- Total interior livable area: 2,992 sqft
- Finished area above ground: 2,992
- Finished area below ground: 0
Property
Parking
- Total spaces: 5
- Parking features: Garage Faces Rear, Concrete, Attached, Driveway
- Attached garage spaces: 2
- Uncovered spaces: 3
Accessibility
- Accessibility features: None
Features
- Levels: Two
- Stories: 2
- Patio & porch: Deck
- Pool features: Community
Lot
- Size: 6,029 Square Feet
Details
- Additional structures: Above Grade, Below Grade
- Parcel number: 020481690249002
- Zoning: R2
- Special conditions: Standard
Construction
Type & style
- Home type: SingleFamily
- Architectural style: Colonial
- Property subtype: Single Family Residence
Materials
- Combination
- Foundation: Other
Condition
- New construction: No
- Year built: 2019
Utilities & green energy
- Sewer: Public Sewer
- Water: Public
Community & HOA
Community
- Features: Pool
- Subdivision: Two Rivers
HOA
- Has HOA: Yes
- Amenities included: Clubhouse, Community Center, Dog Park, Fitness Center, Jogging Path, Party Room, Pool, Tennis Court(s), Tot Lots/Playground
- Services included: Common Area Maintenance
- HOA fee: $196 monthly
Location
- Region: Odenton
Financial & listing details
- Price per square foot: $287/sqft
- Tax assessed value: $672,767
- Annual tax amount: $7,558
- Date on market: 5/30/2024
- Listing agreement: Exclusive Right To Sell
- Inclusions: See Disclosures
- Exclusions: See Disclosures
- Ownership: Fee Simple
Price history
| Date | Event | Price |
|---|---|---|
| 8/5/2024 | Sold | $860,000+0%$287/sqft |
Source:  Bright MLS #MDAA2085276 Report a problem Bright MLS #MDAA2085276 Report a problem | ||
| 7/2/2024 | Listing removed | $859,900$287/sqft |
Source: Bright MLS #MDAA2085276 Report a problem | ||
| 6/20/2024 | Listed for sale | $859,900$287/sqft |
Source: Bright MLS #MDAA2085276 Report a problem | ||
| 6/6/2024 | Pending sale | $859,900$287/sqft |
Source: Bright MLS #MDAA2085276 Report a problem | ||
| 5/30/2024 | Listed for sale | $859,900+207.1%$287/sqft |
Source: Bright MLS #MDAA2085276 Report a problem | ||
| 8/7/2019 | Sold | $280,000$94/sqft |
Source: Public Record Report a problem | ||
Public tax history
| Year | Property taxes | Tax assessment |
|---|---|---|
| 2025 | $8,019 +8.9% | $688,200 +2.3% |
| 2024 | $7,367 +2.6% | $672,767 +2.3% |
| 2023 | $7,178 +7% | $657,333 +2.4% |
| 2022 | $6,708 | $641,900 |
| 2021 | $6,708 -0.1% | $641,900 |
| 2020 | $6,714 +706.7% | $641,900 +707.4% |
| 2019 | $832 +12.7% | $79,500 +9.2% |
| 2018 | $739 | $72,833 |
Find assessor info on the county website
Neighborhood: 21113
Nearby homes
- $846,100-- bd2 ba3.4k sqft1622 Wild Mustard Dr, Odenton, MD 21113Off Market
- $746,0004 bd3 ba2.9k sqft1620 Wild Mustard Dr, Odenton, MD 21113Off Market
- $824,000-- bd2 ba3.2k sqft1618 Wild Mustard Dr, Odenton, MD 21113Off Market
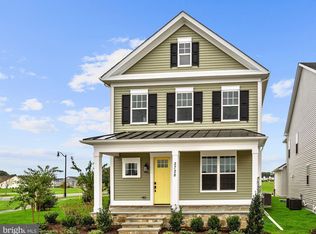
- $1,100,0005 bd4 ba4.5k sqft2728 Orchard Oriole Way, Odenton, MD 21113Sold
- $937,5005 bd4 ba4.6k sqft1526 Spikerush Dr, Odenton, MD 21113Off Market
- $931,9005 bd4 ba4.3k sqft2726 Orchard Oriole Way, Odenton, MD 21113Off Market
- $835,4005 bd4 ba3.4k sqft2724 Orchard Oriole Way, Odenton, MD 21113Off Market
- $832,6005 bd4 ba3.2k sqft1522 Spikerush Dr, Odenton, MD 21113Off Market
Nearby schools
GreatSchools rating
- NATwo Rivers Elementary SchoolGrades: PK-5Distance: 0.6 mi
- 9/10Arundel Middle SchoolGrades: 6-8Distance: 4 mi
- 8/10Arundel High SchoolGrades: 9-12Distance: 4.1 mi
Schools provided by the listing agent
- Elementary: Piney Orchard
- Middle: Arundel
- High: Arundel
- District: Anne Arundel County Public Schools
Source: Bright MLS. This data may not be complete. We recommend contacting the local school district to confirm school assignments for this home.
Get a cash offer in 3 minutes
Find out how much your home could sell for in as little as 3 minutes with a no-obligation cash offer.
Estimated market value
$880,600
Get a cash offer in 3 minutes
Find out how much your home could sell for in as little as 3 minutes with a no-obligation cash offer.
Estimated market value
$880,600
- Maryland
- Anne Arundel County
- Odenton
- 21113
- 1624 Wild Mustard Dr
Nearby cities
Nearby zip codes
Other Odenton Topics
