Skip main navigation
Off market
  • $390,000

    1624 Woodridge Dr, Johnson City, TN 37604

    3beds
    2,430sqft
    Single Family Residence, Residential
    Built in 1970
    0.36 Acres Lot
    $390,000 Zestimate®
    $160/sqft
    $2,414 Estimated rent

    Home value

    $390,000

    $371,000 - $410,000

    $2,414/mo

    Zestimate® history
    Loading
    Loading...

    Owner options

    List your home for rent

    $2,414/mo

    Rent Zestimate®

    Find your next renter with Zillow Rental Manager. Plus, with online applications, you can quickly screen prospective tenants – for free.

    Learn more

    $2,414/mo

    Rent Zestimate®

    Refinance and save

    $2,281/mo

    Est. payment

    Refinancing to a lower rate could help reduce your monthly payments and save thousands over the life of the loan.

    See today's rates

    $2,281/mo

    Est. payment

    Explore your selling options

    Work with a Zillow partner agent

    Leverage their expertise and Zillow's premium Showcase listings to get your home seen by more buyers.

    Get started

    List with your own agent

    Get your home in front of millions of buyers by listing it on Zillow.

    Learn how to do it

    Sell it yourself

    Take full control of how buyers see your home on Zillow by listing For Sale by Owner (FSBO).

    List your home

    What's special

    Fenced yardFinished basementFenced backyardHuge areaNew windowsNew cabinetsFresh paint

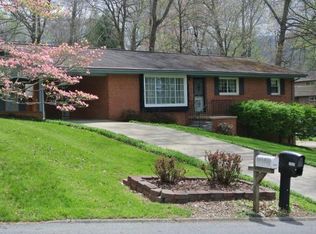
    The ONE you've been waiting for! This great 3BD/2.5BA brick ranch with a finished basement, 1 car drive under garage, fenced yard, and ALL the updates! This beautiful home has new windows with transferable lifetime warranty (2018-2020), roof (2016), HP (2022), updated baths (2022), fresh paint, and updated plumbing (2022) too. As you enter the home you are greeted by the inviting open concept floorplan with large living room, hardwood floors, updated kitchen (2021) with large island, granite counters, new cabinets, lighting, fixtures, and appliances. Plus plenty of room for your dining table which makes it the perfect space for entertaining. Down the hall you have the newly updated hall bath, 2 bedrooms, and your master bedroom with updated en suite 1/2 bath. Downstairs you have a large den space, full bath with tile shower and laundry, wood stove, plus a huge area for an office and workout space as well. Off of the den you have your 1 car attached garage with loads of extra storage. You can access the fenced backyard from the kitchen that leads you out onto the brick patio or you can access it from the walkout level french doors in the finished basement. There is a large outbuilding in the backyard for all of your tools, mower, and additional storage needs. Welcome home to Woodridge Dr!

    This property is not currently displayed as for sale or rent on Zillow. This may be different from what's on other websites or public sources.
    Zillow last checked:

    Listing updated:

    Listed by:

    Laura McMillan 423-571-1967,

    Fairway Realty

    Bought with:

    Ryan & Sarah McKinney, 329643

    KW Johnson City

    Source: TVRMLS,MLS#: 9950066

    Facts & features

    Interior

    Bedrooms & bathrooms
    • Bedrooms: 3
    • Bathrooms: 3
    • Full bathrooms: 2
    • 1/2 bathrooms: 1
    Primary bedroom
    • Level: Lower
    Heating
    • Electric, Heat Pump, Wood Stove
    Cooling
    • Heat Pump
    Appliances
    • Included: Dishwasher, Microwave, Range, Refrigerator
    • Laundry: Electric Dryer Hookup, Washer Hookup
    Features
    • Master Downstairs, Granite Counters, Kitchen Island, Kitchen/Dining Combo, Open Floorplan, Remodeled, Walk-In Closet(s)
    • Flooring: Hardwood, Laminate, Tile
    • Doors: Storm Door(s)
    • Windows: Insulated Windows
    • Basement: Finished,Full,Garage Door,Interior Entry,Walk-Out Access
    • Number of fireplaces: 1
    • Fireplace features: Basement, Wood Burning Stove
    Interior area
    • Total structure area: 2,430
    • Total interior livable area: 2,430 sqft
    • Finished area below ground: 1,053

    Property

    Parking
    • Total spaces: 1
    • Parking features: Deeded, Asphalt, Garage Door Opener
    • Garage spaces: 1
    Features
    • Levels: One
    • Stories: 1
    • Patio & porch: Covered, Front Porch, Patio
    • Fencing: Back Yard
    Lot
    • Size: 0.36 Acres
    • Dimensions: 135.21 x 112.04 IRR
    • Topography: Level, Rolling Slope
    Details
    • Additional structures: Outbuilding
    • Parcel number: 062h B 017.00
    • Zoning: R 2

    Construction

    Type & style
    • Home type: SingleFamily
    • Architectural style: Ranch
    • Property subtype: Single Family Residence, Residential
    Materials
    • Brick
    • Foundation: Block
    • Roof: Shingle
    Condition
    • Updated/Remodeled,Above Average
    • New construction: No
    • Year built: 1970

    Utilities & green energy

    • Sewer: Public Sewer
    • Water: Public
    • Utilities for property: Cable Connected

    Community & HOA

    Community
    • Security: Smoke Detector(s)
    • Subdivision: Forest Hills
    HOA
    • Has HOA: No
    Location
    • Region: Johnson City

    Financial & listing details

    • Price per square foot: $160/sqft
    • Tax assessed value: $272,700
    • Annual tax amount: $2,106
    • Date on market: 4/1/2023
    • Listing terms: Cash,Conventional,FHA,VA Loan

    Price history

    DateEventPrice
    7/20/2023Sold$345,000-8%$142/sqft
    Source: TVRMLS #9950066 Report a problem
    6/4/2023Contingent$374,900$154/sqft
    Source: TVRMLS #9950066 Report a problem
    5/25/2023Price change$374,900-2.6%$154/sqft
    Source: TVRMLS #9950066 Report a problem
    5/3/2023Price change$384,900-1.3%$158/sqft
    Source: TVRMLS #9950066 Report a problem
    4/19/2023Price change$389,900-1.3%$160/sqft
    Source: TVRMLS #9950066 Report a problem
    4/10/2023Price change$394,900-1.3%$163/sqft
    Source: TVRMLS #9950066 Report a problem
    4/1/2023Listed for sale$399,900+161.4%$165/sqft
    Source: TVRMLS #9950066 Report a problem
    2/6/2015Sold$153,000+6.6%$63/sqft
    Source: TVRMLS #355582 Report a problem
    10/15/2009Sold$143,500+2.6%$59/sqft
    Source: Public Record Report a problem
    9/1/2009Listed for sale$139,900+5.3%$58/sqft
    Source: Evans & Begley Real Estate Group #283029 Report a problem
    11/16/2007Sold$132,900$55/sqft
    Source: Public Record Report a problem

    Public tax history

    YearProperty taxesTax assessment
    2025$2,106 +0.8%$68,175
    2024$2,089 +15%$68,175 +55%
    2023$1,816 +6.4%$43,975
    2022$1,706 $43,975
    2021$1,706 +0.5%$43,975
    2020$1,697 +72.4%$43,975 -4%
    2019$985 $45,800 +23.1%
    2018-- $37,200
    2017$1,588 $37,200
    2016$1,588 +17.5%$37,200 +6%
    2015$1,351 +6.9%$35,100
    2014$1,264 $35,100
    2013-- $35,100 +8.8%
    2011$1,124 +0.9%$32,275
    2010$1,115 $32,275
    2009$1,115 $32,275
    2008-- $32,275 +23.5%
    2007$1,118 +8.9%$26,125
    2006$1,027 +3.4%$26,125
    2005$993 $26,125
    2004$993 +7.4%$26,125 +15.3%
    2003$924 $22,650 +0.1%
    2001-- $22,635 -75%
    2000-- $90,539
    Find assessor info on the county website

    Neighborhood: 37604

    Nearby schools

    GreatSchools rating
    Schools provided by the listing agent
    • Elementary: Cherokee
    • Middle: Liberty Bell
    • High: Science Hill

    Source: TVRMLS. This data may not be complete. We recommend contacting the local school district to confirm school assignments for this home.

    Get a cash offer in 3 minutes
    Find out how much your home could sell for in as little as 3 minutes with a no-obligation cash offer.
    Estimated market value
    $390,000
    Get a cash offer in 3 minutes
    Find out how much your home could sell for in as little as 3 minutes with a no-obligation cash offer.
    Estimated market value
    $390,000