Enjoy the spectacular lake view from the back deck of this custom built 3 bedroom/2 bath waterfront home at Peaceful Valley Lake. Extensive waterfront work has been completed including concrete seawall with stairs leading directly into the lake and permanent gazebo located on an extensive waterfront patio area with plenty of room for entertainment and fishing. 129' of water frontage in total. Also included is a floating platform dock and a large boat dock--both with small boat/jet ski slips. Enjoy the breeze on the back composite deck with views of the main channel and room for BBQ's and entertaining. Walk inside the front door and be greeted by a view of the lake from the open floor living room, kitchen, and dining room. The kitchen offers custom cabinetry with an oversized pantry. The stainless steel appliances stay. The laundry room is conveniently located off of the two car garage. The primary bedroom has a beautiful view of the lake and direct access to the back deck. The primary bathroom offers a walk in shower and heated flooring. The two additional bedrooms and 2nd full bath are located across the hall. A loft bonus room is located above with pull down stairs access and would be great as an office, additional sleeping area, or toy room. Don't wait to make this maintenance free, lake front home on the lake yours today!
Closed
Listed by: HD Real Estate LLC • Martha L Record • 573-301-2702
Bought with: RedKey Realty Leaders
Price Unknown
1624 Woodson Dr, Owensville, MO 65066
3beds
1,438sqft
Single Family Residence
Built in 1993
0.32 Acres Lot
$404,100 Zestimate®
$--/sqft
$1,516 Estimated rent
Home value
$404,100
Estimated sales range
Not available
$1,516/mo
Zestimate® history
Owner options
List your home for rent
$1,516/mo
Rent Zestimate®
Find your next renter with Zillow Rental Manager. Plus, with online applications, you can quickly screen prospective tenants – for free.
$1,516/mo
Rent Zestimate®
Refinance and save
$465/mo
Est. payment
Refinancing to a lower rate could help reduce your monthly payments and save thousands over the life of the loan.
$465/mo
Est. payment
Explore your selling options
Work with a Zillow partner agent
Leverage their expertise and Zillow's premium Showcase listings to get your home seen by more buyers.
Get startedList with your own agent
Get your home in front of millions of buyers by listing it on Zillow.
Learn how to do itSell it yourself
Take full control of how buyers see your home on Zillow by listing For Sale by Owner (FSBO).
List your homeWhat's special
Floating platform dockSpectacular lake viewLoft bonus roomBack composite deckExtensive waterfront patio areaHeated flooringStainless steel appliances
Zillow last checked:
Listing updated:
Listed by:
Martha L Record 573-301-2702,
HD Real Estate LLC
Bought with:
Jennie L Larsen, 2014012107
RedKey Realty Leaders
Source: MARIS,MLS#: 25053592 Originating MLS: Franklin County Board of REALTORS
Originating MLS: Franklin County Board of REALTORSFacts & features
Interior
Bedrooms & bathrooms
- Bedrooms: 3
- Bathrooms: 2
- Full bathrooms: 2
- Main level bathrooms: 2
- Main level bedrooms: 3
Heating
- Forced Air, Natural Gas, Propane
Cooling
- Ceiling Fan(s), Central Air, Electric
Appliances
- Included: Stainless Steel Appliance(s), Dishwasher, Disposal, Exhaust Fan, Ice Maker, Microwave, Free-Standing Electric Range, Free-Standing Refrigerator, Vented Exhaust Fan, Tankless Water Heater, Water Softener
- Laundry: In Hall, Main Level, Washer Hookup
Features
- Ceiling Fan(s), Custom Cabinetry, Dining/Living Room Combo, Eat-in Kitchen, Granite Counters, High Ceilings, High Speed Internet, Kitchen/Dining Room Combo, Lever Faucets, Open Floorplan, Pantry, Recessed Lighting, Separate Shower, Shower, Tub, Vaulted Ceiling(s), Walk-In Closet(s)
- Flooring: Hardwood, Tile, Vinyl
- Doors: Storm Door(s)
- Windows: Blinds, Double Pane Windows, Drapes, Insulated Windows, Screens
- Basement: Crawl Space
- Has fireplace: No
Interior area
- Total structure area: 1,438
- Total interior livable area: 1,438 sqft
- Finished area above ground: 1,438
Property
Parking
- Total spaces: 2
- Parking features: Additional Parking, Driveway, Garage, Garage Door Opener, Guest, Off Street
- Attached garage spaces: 2
- Has uncovered spaces: Yes
Accessibility
- Accessibility features: Accessible Entrance
Features
- Levels: One
- Patio & porch: Composite, Deck
- Exterior features: Boat Slip, Dock, No Step Entry, Storage
- Has private pool: Yes
- Pool features: Community, In Ground, Outdoor Pool
- Fencing: None
- Has view: Yes
- On waterfront: Yes
- Waterfront features: Waterfront, Lake, Lake Front, Lake Privileges, Navigable Water, Seawall
- Frontage length: 129
Lot
- Size: 0.32 Acres
- Dimensions: 129 x 172 x 50 x 159
- Features: Sloped Down, Some Trees, Views, Waterfront
Details
- Additional structures: Gazebo, Outbuilding, Utility Building
- Parcel number: 157.025002001013.000
- Special conditions: Standard
Construction
Type & style
- Home type: SingleFamily
- Architectural style: Ranch,Traditional
- Property subtype: Single Family Residence
Materials
- Vinyl Siding
- Foundation: Concrete Perimeter, Other
- Roof: Architectural Shingle
Condition
- Year built: 1993
Utilities & green energy
- Electric: Other
- Sewer: Public Sewer
- Water: Community
- Utilities for property: Cable Available, Electricity Connected
Community & HOA
Community
- Features: Fishing, Lake, Park, Playground, Pool, Tennis Court(s)
- Security: Security Guard, Smoke Detector(s)
- Subdivision: North Hills Estates
HOA
- Has HOA: Yes
- Amenities included: Association Management, Basketball Court, Beach Access, Boating, Clubhouse, Common Ground, Gated, Lake, Picnic Area, Playground, Pool, Security, Tennis Court(s)
- Services included: Maintenance Parking/Roads, Common Area Maintenance, Pool Maintenance, Pool, Recreational Facilities, Security
- HOA fee: $465 annually
- HOA name: Peaceful Valley Property Owners Association
Location
- Region: Owensville
Financial & listing details
- Tax assessed value: $166,450
- Annual tax amount: $1,428
- Date on market: 8/9/2025
- Cumulative days on market: 32 days
- Listing terms: Cash,Conventional
- Ownership: Private
- Electric utility on property: Yes
- Road surface type: Chip And Seal
Price history
| Date | Event | Price |
|---|---|---|
| 9/11/2025 | Sold | -- |
Source:  MARIS #25053592 Report a problem MARIS #25053592 Report a problem | ||
| 9/11/2025 | Pending sale | $375,000$261/sqft |
Source: MARIS #25053592 Report a problem | ||
| 8/14/2025 | Contingent | $375,000$261/sqft |
Source: MARIS #25053592 Report a problem | ||
| 8/9/2025 | Listed for sale | $375,000$261/sqft |
Source: MARIS #25053592 Report a problem | ||
Public tax history
| Year | Property taxes | Tax assessment |
|---|---|---|
| 2025 | $1,648 +15.4% | $31,630 +2.6% |
| 2024 | $1,428 0% | $30,820 +6.2% |
| 2023 | $1,429 | $29,030 +2% |
| 2022 | -- | $28,470 +0% |
| 2021 | -- | $28,466 +8.6% |
| 2020 | -- | $26,203 |
| 2019 | -- | $26,203 |
| 2018 | $1,246 +8.7% | $26,203 +4.8% |
| 2017 | $1,146 | $25,010 +8.9% |
| 2016 | -- | $22,960 |
| 2015 | -- | $22,960 |
| 2014 | -- | -- |
| 2013 | -- | -- |
Find assessor info on the county website
Neighborhood: 65066
Nearby homes
- $476,5004 bd3 ba2.9k sqft1632 Woodson Dr, Owensville, MO 65066Off Market
- $238,6002 bd2 ba1.9k sqft1597 Villa Vista Dr, Owensville, MO 65066Off Market
- $611,6004 bd3 ba4.2k sqft1616 Woodson Dr, Owensville, MO 65066Off Market
- $403,4003 bd2 ba2.1k sqft1612 Woodson Dr, Owensville, MO 65066Off Market
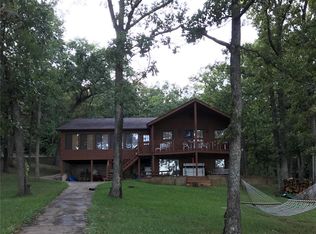
- $--3 bd2 ba1.7k sqft1608 Woodson Dr, Owensville, MO 65066Sold
- $205,4002 bd1 ba-- sqft1568 Woodson Dr, Owensville, MO 65066Off Market
- $264,030-- bd2 ba3.1k sqft1610 Woodson Dr, Owensville, MO 65066Off Market
- $272,4004 bd2 ba952 sqft1606 Woodson Dr, Owensville, MO 65066Off Market
Nearby schools
GreatSchools rating
- 3/10Owensville Elementary SchoolGrades: PK-5Distance: 4 mi
- 5/10Owensville Middle SchoolGrades: 6-8Distance: 3.7 mi
- 5/10Owensville High SchoolGrades: 9-12Distance: 3.8 mi
Schools provided by the listing agent
- Elementary: Owensville Elem.
- Middle: Owensville Middle
- High: Owensville High
Source: MARIS. This data may not be complete. We recommend contacting the local school district to confirm school assignments for this home.
- Missouri
- Gasconade County
- Owensville
- 65066
- 1624 Woodson Dr
