Open floor-plan & updated throughout in award-winning WAYZATA SCHOOLS. Gourmet kitchen w/ granite counters, island, SS apps (inc gas cooktop), SS hood, double oven (w/ convention microwave), SS farmhouse sink & pantry. Opens to living room w/ fireplace & built-ins and informal dining area walking out to mtnce-free deck overlooking paver patio. Walk-through butlers pantry from kithchen with addt’l cabinetry to frml dining room. ML also w/ addt’l office/bedroom and 3/4 bath. Upper level w/ 4 beds, 3 baths (inc Jack & Jill), laundry room (w/ built-ins) & oversized LOFT. Primary Suite w/ vaulted ceiling, dual closets (w/ organization systems), tub/separate shower & dual sinks. Finished lower level with large entertaining space including extensive wet-bar w/ granite counters, full-size fridge & dishwasher. LL also with addt’l bedroom, 3/4 bath & ample storage. NEW furnace and AC (2022). Great location, close to parks/trails, golf courses, shops, restaurants & more.
Closed
$760,000
16240 61st Ave N, Plymouth, MN 55446
6beds
4,565sqft
Single Family
Built in 2012
8,276 Square Feet Lot
$799,900 Zestimate®
$166/sqft
$4,620 Estimated rent
Home value
$799,900
$760,000 - $840,000
$4,620/mo
Zestimate® history
Owner options
List your home for rent
$4,620/mo
Rent Zestimate®
Find your next renter with Zillow Rental Manager. Plus, with online applications, you can quickly screen prospective tenants – for free.
$4,620/mo
Rent Zestimate®
Refinance and save
$5,059/mo
Est. payment
Refinancing to a lower rate could help reduce your monthly payments and save thousands over the life of the loan.
$5,059/mo
Est. payment
Explore your selling options
Work with a Zillow partner agent
Leverage their expertise and Zillow's premium Showcase listings to get your home seen by more buyers.
Get startedList with your own agent
Get your home in front of millions of buyers by listing it on Zillow.
Learn how to do itSell it yourself
Take full control of how buyers see your home on Zillow by listing For Sale by Owner (FSBO).
List your homeWhat's special
Zillow last checked:
Listing updated:
Listed by:
BROWN & Co Residential 763-416-1279,
eXp Realty
Bought with:
Teum Birgani
Lakes Sotheby's International Realty
Source: NorthstarMLS as distributed by MLS GRID,MLS#: 6489406
Facts & features
Interior
Bedrooms & bathrooms
- Bedrooms: 6
- Bathrooms: 5
- Full bathrooms: 2
- 3/4 bathrooms: 3
Bedroom
- Level: Upper
- Area: 266 Square Feet
- Dimensions: 19x14
Bedroom 2
- Level: Upper
- Area: 196 Square Feet
- Dimensions: 14x14
Bedroom 3
- Level: Upper
- Area: 168.96 Square Feet
- Dimensions: 13.2x12.8
Bedroom 4
- Level: Upper
- Area: 186.48 Square Feet
- Dimensions: 14.8x12.6
Bedroom 5
- Level: Main
- Area: 163.84 Square Feet
- Dimensions: 12.8x12.8
Bedroom 6
- Level: Lower
- Area: 192 Square Feet
- Dimensions: 15x12.8
Dining room
- Level: Main
- Area: 163.8 Square Feet
- Dimensions: 13x12.6
Family room
- Level: Main
- Area: 399 Square Feet
- Dimensions: 21x19
Family room
- Level: Lower
- Area: 646 Square Feet
- Dimensions: 34x19
Game room
- Level: Upper
- Area: 266 Square Feet
- Dimensions: 19x14
Kitchen
- Level: Main
- Area: 266 Square Feet
- Dimensions: 19x14
Heating
- Forced Air
Cooling
- Central Air
Appliances
- Included: Cooktop, Dishwasher, Exhaust Fan, Humidifier, Microwave, Refrigerator, Wall Oven
- Laundry: Upper Level
Features
- Basement: Daylight,Finished,Concrete,Sump Pump
- Number of fireplaces: 1
- Fireplace features: Gas
Interior area
- Total structure area: 4,885
- Total interior livable area: 4,565 sqft
- Finished area above ground: 3,398
- Finished area below ground: 1,167
Property
Parking
- Total spaces: 3
- Parking features: Attached
- Attached garage spaces: 3
Accessibility
- Accessibility features: None
Features
- Levels: Two
- Stories: 2
Lot
- Size: 8,276 Square Feet
- Dimensions: 125 x 65
Details
- Foundation area: 1618
- Parcel number: 0511822120009
- Zoning description: Residential-Single Family
Construction
Type & style
- Home type: SingleFamily
- Property subtype: Single Family
Materials
- Roof: Age Over 8 Years
Condition
- New construction: No
- Year built: 2012
Utilities & green energy
- Gas: Natural Gas
- Sewer: City Sewer/Connected
- Water: City Water/Connected
Community & HOA
Community
- Subdivision: Steeple Hill
HOA
- Has HOA: Yes
- Services included: Other, Sanitation
- HOA fee: $235 quarterly
- HOA name: New Concepts Management Group
- HOA phone: 952-922-2500
Location
- Region: Plymouth
Financial & listing details
- Price per square foot: $166/sqft
- Tax assessed value: $774,100
- Annual tax amount: $7,778
- Date on market: 4/1/2024
- Cumulative days on market: 6 days
Price history
| Date | Event | Price |
|---|---|---|
| 4/25/2024 | Sold | $760,000-1.9%$166/sqft |
Source:  NorthstarMLS as distributed by MLS GRID #6489406 Report a problem NorthstarMLS as distributed by MLS GRID #6489406 Report a problem | ||
| 4/1/2024 | Pending sale | $775,000$170/sqft |
Source: NorthstarMLS as distributed by MLS GRID #6489406 Report a problem | ||
| 3/21/2024 | Listing removed | -- |
Source: NorthstarMLS as distributed by MLS GRID #6489406 Report a problem | ||
| 3/19/2024 | Price change | $775,000-3.1%$170/sqft |
Source: NorthstarMLS as distributed by MLS GRID #6489406 Report a problem | ||
| 3/15/2024 | Listed for sale | $800,000+52.4%$175/sqft |
Source: NorthstarMLS as distributed by MLS GRID #6489406 Report a problem | ||
| 6/24/2013 | Sold | $524,900$115/sqft |
Source:  Lake Superior Area Realtors as distributed by MLS GRID #2013492 Report a problem Lake Superior Area Realtors as distributed by MLS GRID #2013492 Report a problem | ||
Public tax history
| Year | Property taxes | Tax assessment |
|---|---|---|
| 2025 | $9,219 +10.5% | $774,100 +0.5% |
| 2024 | $8,345 +7.3% | $770,000 +5% |
| 2023 | $7,778 +10.2% | $733,400 +7.9% |
| 2022 | $7,057 +2.5% | $680,000 +20.8% |
| 2021 | $6,888 +0% | $563,000 +1.6% |
| 2020 | $6,887 0% | $554,000 +2.6% |
| 2019 | $6,888 +0% | $540,000 -1.8% |
| 2018 | $6,887 +3.6% | $550,000 +7.6% |
| 2017 | $6,645 +1.9% | $511,000 +5.8% |
| 2016 | $6,524 +3.3% | $483,000 +0% |
| 2015 | $6,314 -2.4% | $482,800 +7% |
| 2014 | $6,468 +362.6% | $451,200 +430.8% |
| 2013 | $1,398 | $85,000 |
Find assessor info on the county website
Neighborhood: 55446
Nearby homes
- $719,5003 bd3 ba2.7k sqft16230 61st Ave N, Plymouth, MN 55446Off Market
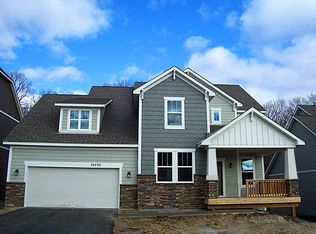
- $742,5004 bd4 ba2.9k sqft16250 61st Ave N, Plymouth, MN 55446Off Market

- $781,7004 bd5 ba4.2k sqft16220 61st Ave N, Plymouth, MN 55446Off Market
- $731,4004 bd4 ba3.7k sqft16300 61st Ave N, Plymouth, MN 55446Off Market

- $837,6005 bd6 ba4.2k sqft6090 Zanzibar Ln N, Plymouth, MN 55446Off Market
- $780,2005 bd5 ba3.9k sqft16225 61st Ave N, Plymouth, MN 55446Off Market
- $816,6005 bd4 ba3.4k sqft16210 61st Ave N, Plymouth, MN 55446Off Market
- $795,3005 bd5 ba4.3k sqft16310 61st Ave N, Plymouth, MN 55446Off Market
Nearby schools
GreatSchools rating
- 10/10Meadow Ridge Elementary SchoolGrades: K-5Distance: 1 mi
- 9/10Wayzata Central Middle SchoolGrades: 6-8Distance: 5.9 mi
- 10/10Wayzata High SchoolGrades: 9-12Distance: 1.8 mi
Get a cash offer in 3 minutes
Find out how much your home could sell for in as little as 3 minutes with a no-obligation cash offer.
Estimated market value
$799,900
Get a cash offer in 3 minutes
Find out how much your home could sell for in as little as 3 minutes with a no-obligation cash offer.
Estimated market value
$799,900
- Minnesota
- Hennepin County
- Plymouth
- 55446
- 16240 61st Ave N
Nearby cities
Nearby zip codes
Other Plymouth Topics
