Welcome to this beautifully maintained two-story home, offering a perfect blend of comfort and functionality in a prime location near Buffalo Run Golf Course. With only two owners, this home has been thoughtfully cared for and features a neutral color scheme, making it move-in ready for any style. The main floor boasts a dedicated office space with french doors, along with an open-concept living area - dining room, family room and kitchen all flow seamlessly. Spacious family room can accommodate a large sectional, and features a gas fireplace and niches for your decor. The kitchen is equipped with 42” cabinets, stainless steel appliances, double oven, island eating space, and eat-in breakfast nook. You will also find a powder bath tucked away, and access to the garage and unfinished basement. Upstairs, you'll find three spacious bedrooms and a versatile loft - consider a playroom, exercise area or whatever you need. The Primary Suite boasts a 5-piece bathroom, separate water closet, and walk-in closet. The two additional bedrooms share an additional bathroom which is accessible from the hall. Plus, convenient upper level laundry! The unfinished basement offers a blank canvas for your creative vision—expand your living space, add a home theater, or create the ultimate entertainment area. Step outside to enjoy the beautifully stamped concrete patio, mature landscaping and privacy fence - perfect for outdoor dining and relaxation. Large 3-car garage is well organized with a service door and plenty of storage room. Don't miss this gem!
Sold for $580,000
$580,000
16240 E 119th Avenue, Commerce City, CO 80022
3beds
3,475sqft
Single Family Residence
Built in 2007
6,270 Square Feet Lot
$559,200 Zestimate®
$167/sqft
$3,368 Estimated rent
Home value
$559,200
$520,000 - $598,000
$3,368/mo
Zestimate® history
Owner options
List your home for rent
$3,368/mo
Rent Zestimate®
Find your next renter with Zillow Rental Manager. Plus, with online applications, you can quickly screen prospective tenants – for free.
$3,368/mo
Rent Zestimate®
Refinance and save
$3,500/mo
Est. payment
Refinancing to a lower rate could help reduce your monthly payments and save thousands over the life of the loan.
$3,500/mo
Est. payment
Explore your selling options
Work with a Zillow partner agent
Leverage their expertise and Zillow's premium Showcase listings to get your home seen by more buyers.
Get startedList with your own agent
Get your home in front of millions of buyers by listing it on Zillow.
Learn how to do itSell it yourself
Take full control of how buyers see your home on Zillow by listing For Sale by Owner (FSBO).
List your homeWhat's special
Gas fireplacePrivacy fenceVersatile loftMature landscapingStainless steel appliancesPlenty of storage roomSpacious family room
Zillow last checked:
Listing updated:
Listed by:
Shelle Pennington 303-667-3335 shelle@addisonmaxwell.com,
Addison & Maxwell
Bought with:
Dave Todd, 40036298
Coldwell Banker Realty- Denver Central
Source: REcolorado as distributed by MLS GRID,MLS#: 3090790
Facts & features
Interior
Bedrooms & bathrooms
- Bedrooms: 3
- Bathrooms: 3
- Full bathrooms: 2
- 1/2 bathrooms: 1
- Main level bathrooms: 1
Primary bedroom
- Description: Luxurious Primary Suite With Ceiling Fan, Nice Natural Light
- Level: Upper
- Area: 216.58 Square Feet
- Dimensions: 18.2 x 11.9
Bedroom
- Description: Nice Sized Secondary Bedrooms, Neutral Colors
- Level: Upper
- Area: 147.42 Square Feet
- Dimensions: 12.6 x 11.7
Bedroom
- Description: Nice Sized Secondary Bedrooms, Neutral Colors
- Level: Upper
- Area: 176.25 Square Feet
- Dimensions: 12.5 x 14.1
Primary bathroom
- Description: Ensuite 5-Piece Bath, Very Clean!
- Level: Upper
- Area: 146.51 Square Feet
- Dimensions: 16.1 x 9.1
Bathroom
- Description: Tucked Away From Kitchen Near Garage Entry
- Level: Main
- Area: 19.32 Square Feet
- Dimensions: 4.11 x 4.7
Bathroom
- Description: Clean And Neutral!
- Level: Upper
- Area: 44.5 Square Feet
- Dimensions: 8.9 x 5
Dining room
- Description: Can Accommodate A Large Table And Buffet
- Level: Main
- Area: 208.24 Square Feet
- Dimensions: 15.2 x 13.7
Kitchen
- Description: 42" Cabs, Stainless Steel Appliances, Double Oven, Includes Eat-In Breakfast Nook And Island
- Level: Main
- Area: 339.95 Square Feet
- Dimensions: 24.11 x 14.1
Laundry
- Description: Convenient Upper Level Laundry Closet W/ Cabinets
- Level: Upper
Living room
- Description: Open To Kitchen, Gas Fireplace, Mantle, Spacious Enough For Large Sectional
- Level: Main
- Area: 310 Square Feet
- Dimensions: 15.5 x 20
Loft
- Description: Versatile Use! Another Home Office? Exercise Area? Playroom? Lots Of Uses!
- Level: Upper
- Area: 266.56 Square Feet
- Dimensions: 13.6 x 19.6
Office
- Description: French Doors, Nice Natural Light
- Level: Main
- Area: 112.11 Square Feet
- Dimensions: 11.1 x 10.1
Heating
- Forced Air, Natural Gas
Cooling
- Central Air
Appliances
- Included: Cooktop, Dishwasher, Disposal, Double Oven, Gas Water Heater, Microwave, Refrigerator
- Laundry: In Unit
Features
- Ceiling Fan(s), Eat-in Kitchen, Entrance Foyer, Five Piece Bath, Granite Counters, Kitchen Island, Open Floorplan, Pantry, Primary Suite, Smoke Free, Tile Counters, Walk-In Closet(s)
- Flooring: Carpet, Tile, Wood
- Windows: Double Pane Windows, Window Coverings
- Basement: Full,Interior Entry,Unfinished
- Number of fireplaces: 1
- Fireplace features: Family Room, Gas Log
- Common walls with other units/homes: No Common Walls
Interior area
- Total structure area: 3,475
- Total interior livable area: 3,475 sqft
- Finished area above ground: 2,364
- Finished area below ground: 0
Property
Parking
- Total spaces: 3
- Parking features: Exterior Access Door, Oversized
- Attached garage spaces: 3
Features
- Levels: Two
- Stories: 2
- Patio & porch: Covered, Front Porch, Patio
- Exterior features: Private Yard
- Fencing: Full
Lot
- Size: 6,270 Square Feet
- Features: Sprinklers In Front, Sprinklers In Rear
Details
- Parcel number: R0154218
- Special conditions: Standard
Construction
Type & style
- Home type: SingleFamily
- Architectural style: Traditional
- Property subtype: Single Family Residence
Materials
- Frame
- Roof: Composition
Condition
- Year built: 2007
Utilities & green energy
- Sewer: Public Sewer
- Water: Public
Community & HOA
Community
- Security: Carbon Monoxide Detector(s)
- Subdivision: The Villages At Buffalo Run East
HOA
- Has HOA: Yes
- Amenities included: Trail(s)
- Services included: Maintenance Grounds, Recycling, Trash
- HOA fee: $90 quarterly
- HOA name: Villages at Buffalo Run
- HOA phone: 303-420-4433
Location
- Region: Commerce City
Financial & listing details
- Price per square foot: $167/sqft
- Tax assessed value: $586,000
- Annual tax amount: $6,289
- Date on market: 3/28/2025
- Listing terms: Cash,Conventional,FHA,VA Loan
- Exclusions: Seller Personal Property, Staging Items, Washer, Dryer, Wall Sconces In Family Room (They Are Lamps, Not Fixtures)
- Ownership: Individual
Price history
| Date | Event | Price |
|---|---|---|
| 5/29/2025 | Sold | $580,000+0.9%$167/sqft |
Source:  REcolorado as distributed by MLS GRID #3090790 Report a problem REcolorado as distributed by MLS GRID #3090790 Report a problem | ||
| 4/26/2025 | Pending sale | $575,000$165/sqft |
Source: REcolorado as distributed by MLS GRID #3090790 Report a problem | ||
| 3/28/2025 | Listed for sale | $575,000+59.7%$165/sqft |
Source: REcolorado as distributed by MLS GRID #3090790 Report a problem | ||
| 8/11/2016 | Sold | $360,000+2.9%$104/sqft |
Source: Public Record Report a problem | ||
| 6/28/2016 | Pending sale | $349,700$101/sqft |
Source: Kentwood Real Estate #2930070 Report a problem | ||
| 6/21/2016 | Listed for sale | $349,700+39.9%$101/sqft |
Source: Kentwood Real Estate #2930070 Report a problem | ||
| 11/27/2007 | Sold | $250,000$72/sqft |
Source: Public Record Report a problem | ||
Public tax history
| Year | Property taxes | Tax assessment |
|---|---|---|
| 2025 | $6,289 +0.4% | $36,630 -11.5% |
| 2024 | $6,261 +13.2% | $41,400 |
| 2023 | $5,529 -1.7% | $41,400 +27.7% |
| 2022 | $5,626 | $32,420 -2.8% |
| 2021 | -- | $33,360 +9% |
| 2020 | $5,107 | $30,600 -0.2% |
| 2019 | $5,107 +8.3% | $30,650 +13.7% |
| 2018 | $4,717 | $26,950 |
| 2017 | $4,717 | $26,950 +18.5% |
| 2016 | -- | $22,750 |
| 2015 | $3,790 | $22,750 +18.1% |
| 2014 | -- | $19,270 |
| 2013 | -- | $19,270 -4.9% |
| 2012 | -- | $20,270 |
| 2011 | -- | $20,270 +6.5% |
| 2010 | -- | $19,040 |
| 2009 | -- | $19,040 -10.7% |
| 2008 | -- | $21,320 +20.5% |
| 2007 | -- | $17,690 +67% |
| 2006 | -- | $10,590 |
| 2005 | -- | $10,590 +315.3% |
| 2004 | -- | $2,550 |
Find assessor info on the county website
Neighborhood: 80022
Nearby homes
- $528,2003 bd2 ba2.1k sqft16220 E 119th Ave, Commerce City, CO 80022Off Market
- $639,3006 bd4 ba4.1k sqft16260 E 119th Ave, Commerce City, CO 80022Off Market
- $539,8004 bd3 ba2.1k sqft16210 E 119th Ave, Commerce City, CO 80022Off Market
- $529,1004 bd2 ba2.1k sqft16280 E 119th Ave, Commerce City, CO 80022Off Market
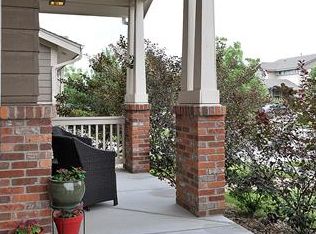
- $585,4003 bd2 ba2.6k sqft16241 E 119th Ave, Commerce City, CO 80022Off Market
- $658,0005 bd4 ba3.6k sqft11872 Lewiston St, Commerce City, CO 80022Off Market
- $564,1003 bd2 ba2.3k sqft16221 E 119th Ave, Commerce City, CO 80022Off Market
- $557,1003 bd3 ba2.3k sqft16261 E 119th Ave, Commerce City, CO 80022Off Market
Nearby schools
GreatSchools rating
- 7/10Henderson Elementary SchoolGrades: PK-5Distance: 2.6 mi
- 3/10Prairie View Middle SchoolGrades: 6-8Distance: 1.9 mi
- 3/10Prairie View High SchoolGrades: 9-12Distance: 2.2 mi
Schools provided by the listing agent
- Elementary: Turnberry
- Middle: Prairie View
- High: Prairie View
- District: School District 27-J
Source: REcolorado as distributed by MLS GRID. This data may not be complete. We recommend contacting the local school district to confirm school assignments for this home.
Get a cash offer in 3 minutes
Find out how much your home could sell for in as little as 3 minutes with a no-obligation cash offer.
Estimated market value
$559,200
Get a cash offer in 3 minutes
Find out how much your home could sell for in as little as 3 minutes with a no-obligation cash offer.
Estimated market value
$559,200
- Colorado
- Adams County
- Commerce City
- 80022
- 16240 E 119th Avenue
Nearby cities
Nearby zip codes
Other Commerce City Topics
