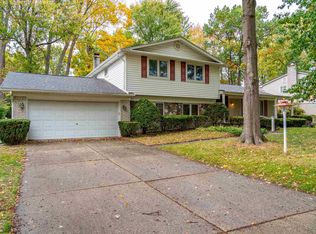
Completely renovated from top to bottom, this stunning Moravian Forest colonial will not disappoint! A perfect blend of modern updates, functional living space, and timeless charm! Bright and airy throughout, the inviting layout begins with a sun-filled living room that flows seamlessly into the adjacent dining room, ideal for both everyday living and entertaining. The beautifully updated white kitchen features quartz countertops, custom cabinetry, all new stainless steel appliances, and a cozy breakfast nook overlooking the backyard. Spacious family room showcases a classic brick-surround fireplace, ornate wood beams and door wall access to manicured backyard and concrete patio, creating the perfect indoor-outdoor living experience! A versatile fifth bedroom serving as a main floor office, offers flexibility for guests, remote work, or multi-generational living. Additional bedroom, large laundry room and updated powder room complete the main level. Upstairs, the spacious primary suite features hardwood flooring, a large walk-in closet, and a beautifully renovated en-suite bath! Two additional bedrooms and an updated hall bath with marble countertop are also found on the second floor. Outside, enjoy tremendous curb appeal and peaceful backyard greenspace perfect for relaxing or entertaining! Updates: Entire home renovated 2026; Interior and Exterior freshly painted, new appliances, updated electrical and more! Located in desirable Moravian Forest and near premier shopping and dining at the Mall at Partridge Creek, recreation at George Memorial Park and many community amenities, this gem is a must see!
Sold for $365,000
Zillow last checked:
Listing updated:
Bought with:
Ariel M Sanchez, 6501343552
Five Star Real Estate - Troy
Source: Realcomp II,MLS#: 20261040522
Price history
| Date | Event | Price |
|---|---|---|
| 8/4/2026 | Sold | $365,000$140/sqft |
Source:  Realcomp II #20261040522 Report a problem Realcomp II #20261040522 Report a problem | ||
| 7/20/2026 | Pending sale | $365,000$140/sqft |
Source: Realcomp II #20261040522 Report a problem | ||
| 7/9/2026 | Price change | $365,000-3.9%$140/sqft |
Source: Realcomp II #20261040522 Report a problem | ||
| 6/5/2026 | Listed for sale | $379,900$146/sqft |
Source: Realcomp II #20261040522 Report a problem | ||
Nearby homes
- $428,2003 bd3 ba-- sqft16223 Timberview Dr, Clinton Township, MI 48036Off Market
- $407,400-- bd2 ba-- sqft16264 Forestview Dr, Clinton Township, MI 48036Off Market
- $365,0004 bd2 ba3k sqft16235 Forestview Dr, Clinton Township, MI 48036Sold
- $318,500-- bd2 ba-- sqft16251 Timberview Dr, Clinton Township, MI 48036Off Market
Get a cash offer in 3 minutes
Find out how much your home could sell for in as little as 3 minutes with a no-obligation cash offer.
Estimated market value
$362,100
