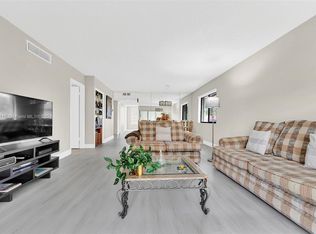
Spacious and comfortable Corner Unit (1235sf) on the ground floor of 2 beds, 2 baths in the Weston community. It features a large living dining area, good sized bedrooms, Wooden closets, kitchen with Stainless steel appliances in good conditions, new refrigerator and granite countertops. Washer and Dryer inside. Tile floors throughout the property. Hurricane shutters, Private screened-in front and back Porch ideal for relaxing. Charming Unit with view of the garden, near the pool. The surrounding area offers lush vegetation, and leafy trees. Provides easy access to excellent schools. Near Weston Road, expressways, hospitals, shopping centers, and entertaining. Includes 1 assigned parking space with additional parking available in front (max. of 2 cars per unit). Renting only after 18 months of purchased. Monthly ASSOCIATION FEE INCLUDES: Insurance, Roof Repairs, Water, Cable TV & Internet. NO SPECIAL ASSESSMENTS DUE. With rights to the Bonaventure Town Center Club and all of its amenities: billiards room, gym, sauna, basketball courts, business center, children's playground, clubhouse/social lounge, library, pickleball, swimming pool, spa/jacuzzi, tennis courts, and other amenities. Very cozy community, come and see it, don't miss your chance to live in Weston.
For sale
$310,000
16240 Laurel Dr #101, Weston, FL 33326
2beds
1,235sqft
:
Get pre-qualified$2,859/mo
Condominium
Built in 1979
-- sqft lot
$298,400 Zestimate®
$251/sqft
$700/mo HOA
What's special
Good sized bedroomsGranite countertopsNear the poolView of the gardenNew refrigeratorWasher and dryer insideHurricane shutters
- 10 days |
- 145 |
- 6 |
Likely to sell faster than
Zillow last checked:
Listing updated:
Listed by:
Gilda Gonzalez 954-640-3225,
First Step Realty Group
Source: MIAMI,MLS#: A12060369 Originating MLS: A-Miami Association of REALTORS
Originating MLS: A-Miami Association of REALTORSFacts & features
Interior
Bedrooms & bathrooms
- Bedrooms: 2
- Bathrooms: 2
- Full bathrooms: 2
Heating
- Central
Cooling
- Central Air
Appliances
- Included: Dishwasher, Disposal, Dryer, Electric Range, Electric Water Heater, Refrigerator, Washer
Features
- Walk-In Closet(s), Storage
- Flooring: Tile
- Windows: Complete Accordian Shutters, Hurricane Shutters, Verticals
- Common walls with other units/homes: Corner Unit
Interior area
- Total structure area: 1,235
- Total interior livable area: 1,235 sqft
Video & virtual tour
Property
Parking
- Parking features: Assigned, Guest, No Rv/Boats, No Trucks/Trailers
Features
- Entry location: First Floor Entry
- Patio & porch: Patio, Screened Porch
- Pool features: Association
- Spa features: Community
- Has view: Yes
- View description: Garden, Pool
Details
- Parcel number: 504008AG0330
Construction
Type & style
- Home type: Condo
- Property subtype: Condominium
- Attached to another structure: Yes
Materials
- Concrete Block Construction, Other
Condition
- Year built: 1979
Community & HOA
Community
- Security: Smoke Detector, No Security
- Application fee: $150
- Pet fee: $0
- Subdivision: Saddle Club Garden Apts
HOA
- Has HOA: Yes
- Amenities included: Basketball Court, Billiard Room, Business Center, Playground, Clubhouse-Clubroom, Fitness Center, Library, Other, Pickleball, Pool, Sauna, Spa/Hot Tub, Tennis Court(s)
- HOA fee: $700 monthly
Location
- Region: Weston
Financial & listing details
- Price per square foot: $251/sqft
- Tax assessed value: $295,700
- Annual tax amount: $3,614
- Date on market: 7/27/2026
- Listing terms: All Cash,Conventional
Estimated market value
$298,400
$283,000 - $313,000
$2,459/mo
Price history
| Date | Event | Price |
|---|---|---|
| 7/27/2026 | Listed for sale | $310,000-3.1%$251/sqft |
Source:  MIAMI #A12060369 Report a problem MIAMI #A12060369 Report a problem | ||
| 7/7/2026 | Listing removed | $320,000$259/sqft |
Source: MIAMI #A11937195 Report a problem | ||
| 6/15/2026 | Price change | $320,000-3%$259/sqft |
Source: MIAMI #A11937195 Report a problem | ||
| 6/10/2026 | Listed for sale | $330,000$267/sqft |
Source: MIAMI #A11937195 Report a problem | ||
| 5/24/2026 | Pending sale | $330,000$267/sqft |
Source: MIAMI #A11937195 Report a problem | ||
| 2/1/2026 | Price change | $330,000-2.9%$267/sqft |
Source: MIAMI #A11937195 Report a problem | ||
| 1/2/2026 | Listed for sale | $340,000+347.4%$275/sqft |
Source: MIAMI #A11937195 Report a problem | ||
| 3/8/2013 | Listing removed | $1,500$1/sqft |
Source: JWC Florida Realty Report a problem | ||
| 1/18/2013 | Listed for rent | $1,500$1/sqft |
Source: MIAMI NEW REALTY Report a problem | ||
| 1/27/2011 | Sold | $76,000+2.4%$62/sqft |
Source: Public Record Report a problem | ||
| 10/30/2010 | Listed for sale | $74,240+5.8%$60/sqft |
Source: Partners Realty Group, Inc. #M1435823 Report a problem | ||
| 10/27/2010 | Sold | $70,200-58.7%$57/sqft |
Source: Public Record Report a problem | ||
| 11/12/2004 | Sold | $170,000+42.9%$138/sqft |
Source: Public Record Report a problem | ||
| 11/20/2002 | Sold | $119,000+35.2%$96/sqft |
Source: Public Record Report a problem | ||
| 7/5/2001 | Sold | $88,000$71/sqft |
Source: Public Record Report a problem | ||
Public tax history
| Year | Property taxes | Tax assessment |
|---|---|---|
| 2025 | $3,614 +5.1% | $179,970 +2.9% |
| 2024 | $3,439 +4.4% | $174,900 +3% |
| 2023 | $3,295 +6.8% | $169,810 +3% |
| 2022 | $3,084 +2.9% | $164,870 +3% |
| 2021 | $2,996 +2% | $160,070 +1.4% |
| 2020 | $2,937 +0.9% | $157,860 +2.3% |
| 2019 | $2,911 | $154,320 +1.9% |
| 2018 | $2,911 +4.2% | $151,450 +2.1% |
| 2017 | $2,793 +4.7% | $148,340 +2.1% |
| 2016 | $2,667 +0.9% | $145,290 +48.3% |
| 2015 | $2,644 +2.5% | $97,950 +10% |
| 2014 | $2,579 | $89,050 +9.8% |
| 2013 | $2,579 +27.4% | $81,090 +10.2% |
| 2012 | $2,024 -1.7% | $73,600 -1.7% |
| 2011 | $2,059 -10.6% | $74,860 -12.8% |
| 2010 | $2,304 -11.7% | $85,820 -21% |
| 2009 | $2,609 -27.5% | $108,630 -35% |
| 2008 | $3,600 | $167,210 |
Find assessor info on the county website
Monthly payment
Est. payment
Payment breakdown
Explore the cost of this home by adjusting the details. Changes won't be saved.Climate risks
Neighborhood: Bonaventure
Nearby schools
GreatSchools rating
- 10/10Eagle Point Elementary SchoolGrades: PK-5Distance: 2.3 mi
- 9/10Tequesta Trace Middle SchoolGrades: 6-8Distance: 1.7 mi
- 6/10Western High SchoolGrades: 9-12Distance: 2.5 mi
Schools provided by the listing agent
- Elementary: Eagle Point
- Middle: Tequesta Trace
- High: Western
Source: MIAMI. This data may not be complete. We recommend contacting the local school district to confirm school assignments for this home.
- $325,0002 bd2 ba1.2k sqft16199 Saddle Club Rd #201, Fort Lauderdale, FL 33326Sold

- $349,0002 bd2 ba1.2k sqft16211 Saddle Club Rd #102, Fort Lauderdale, FL 33326For Sale

- $325,0002 bd2 ba1.2k sqft16274 Laurel Dr #201, Weston, FL 33326Sold
- $335,0002 bd2 ba1.2k sqft16210 Laurel Dr #203, Fort Lauderdale, FL 33326For Sale

- $2,5002 bd2 ba1.2k sqft16184 Laurel Dr #204, Fort Lauderdale, FL 33326For Rent
- $297,1002 bd2 ba1.2k sqft16193 Saddle Club Rd #202, Fort Lauderdale, FL 33326Off Market
- $281,6002 bd2 ba1.2k sqft16215 Saddle Club Rd #101, Weston, FL 33326Off Market
- $302,3002 bd2 ba1.2k sqft16207 Saddle Club Rd #103, Fort Lauderdale, FL 33326Off Market
A local agent can set up tours, give advice and negotiate with sellers.
Similar homes
- $349,0002 bd3 ba1.2k sqftCountry Club, Fort Lauderdale, FL 33326For Sale

 MLS ID #A12036871, Carlos Lacerda, Charles Rutenberg Realty FTL. MIAMI
 - $325,0002 bd3 ba1.2k sqftCountry Club Village, Weston, FL 33326For Sale
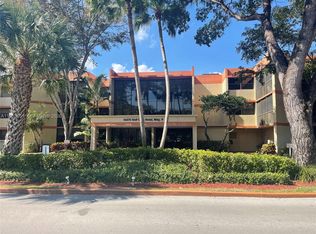 MLS ID #A11963051, Marisela Aray, Relux Realty Group. MIAMI
 - $299,9002 bd3 ba1.2k sqftBldg 130of Country Club, Fort Lauderdale, FL 33326For Sale
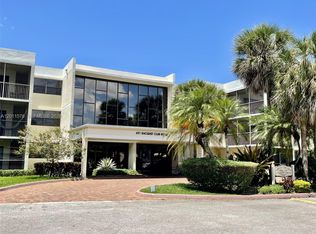 MLS ID #A12011578, Morris Chesla, The Keyes Company. MIAMI
 - $290,0002 bd2 ba1.2k sqftGardens At Bonaventure 14, Weston, FL 33326For Sale
 MLS ID #A11958495, Silvia Edery PA, La Rosa Realty Beaches LLC. MIAMI
 - $299,5003 bd2 ba1.2k sqftWelleby, Fort Lauderdale, FL 33351For SaleMLS ID #A11890031, Marwan Mata, 1 Miami Realty. MIAMI
- $335,0003 bd2 ba1.5k sqftSpring Tree Lake, Sunrise, FL 33351For SaleMLS ID #A12037261, Jorge Del Valle, Brickell Realty Group International. MIAMI
- $270,0002 bd2 ba1k sqftClub Quarters At Raintree, Hollywood, FL 33025For SaleMLS ID #A12052709, Carla Ball, Canvas Real Estate. MIAMI
- $235,0002 bd2 ba1.3k sqftWhitehall, Davie, FL 33324For SaleMLS ID #A12003653, Patricia Ward, Beachfront Realty Inc. MIAMI
- $300,0002 bd2 ba948 sqftVista Del Lago Condo, Hialeah, FL 33016For SaleMLS ID #A12020821, Idelisa Espinosa Toledo, A Dream A Reality Corp. MIAMI
- $295,0002 bd2 ba1k sqftCitation Way Condo, Pompano Beach, FL 33076For SaleMLS ID #A12029725, Janeth Silva PA, United Realty Group Inc. MIAMI
- $308,9003 bd2 ba1.5k sqftSpring Colony Club, Coral Springs, FL 33065For SaleMLS ID #A11747212, Sandra Rojas, United Realty Group Inc. MIAMI
- $279,9002 bd2 ba1k sqftDevonaire Condo, Hollywood, FL 33025For SaleMLS ID #A11988059, Claudia Gomez, Keller Williams Legacy. MIAMI
- $320,0002 bd2 ba988 sqftIslands-Martinique, Hallandale, FL 33009For SaleMLS ID #A12023088, Vivian Pena, Tower Team Realty, LLC. MIAMI
- $344,9002 bd2 ba1.3k sqftMainlands Of Tamarac Lake, Fort Lauderdale, FL 33321For SaleMLS ID #A12039305, Jack Acosta, LPT Realty, LLC. MIAMI
- $320,0002 bd2 ba1.1k sqftTowers Od Ocean View Poin, Hallandale, FL 33009For SaleMLS ID #A11882121, Gipsy Perry, Real Broker LLC. MIAMI
- $165,0002 bd2 ba1.1k sqftWynmoor Antigua, Pompano Beach, FL 33066For SaleMLS ID #A12064281, Ivan Saldias, DecoNova International Group. MIAMI
- $275,0002 bd2 ba1.4k sqftOlympus, Hallandale, FL 33009For SaleMLS ID #A12039903, Sulay Lopez, Vizcayne Realty. MIAMI
- $255,9002 bd2 ba1.2k sqftFairview Of Calf Cl Cond, North Miami Beach, FL 33179For SaleMLS ID #A12059100, Marcus James, Jamestown Realty & Investments LLc. MIAMI
- $330,0003 bd2 ba1.2k sqftTowers Of Westland Condo, Hialeah, FL 33012For SaleMLS ID #A12033306, Ileana Orihuela, Miami New Realty. MIAMI
- $215,0001 bd2 ba815 sqftLago West, Fort Lauderdale, FL 33325For SaleMLS ID #A12028160, Monica Baird, Brickell Brokers LLC. MIAMI
