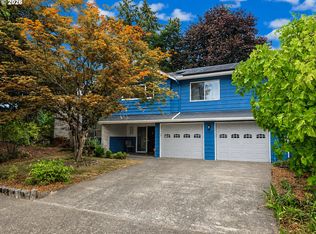
Terrific opportunity in a desirable close-in Sherwood location! This nearly one-acre property offers plenty of potential for those ready to roll up their sleeves and bring their remodeling dreams to life. The existing home is a fixer, offering a chance to create something special, while the shop provides valuable extra space for projects, hobbies, storage, or more. Enjoy the best of both worlds with a spacious, private-feeling property that’s conveniently located near Downtown Sherwood, schools, shopping, dining, and everyday amenities. Bring your hammer, your vision, and your imagination — the possibilities are here! Property is being sold “AS-IS.”
Active
$630,000
16240 SW Brookman Rd, Sherwood, OR 97140
3beds
2,472sqft
Residential, Single Family Residence
Built in 1969
0.93 Acres Lot
$-- Zestimate®
$255/sqft
$-- HOA
What's special
Nearly one-acre propertySpacious private-feeling property
- 4 days
- 788
- 47
Likely to sell faster than
Zillow last checked:
Listing updated:
Listed by:
Nick Knight Nick@KnightRealtyGroup.com,
Knight Realty Group LLC,
Johanna Knight 503-583-5490,
Knight Realty Group LLC
Source: RMLS (OR),MLS#: 218849752
Facts & features
Interior
Bedrooms & bathrooms
- Bedrooms: 3
- Bathrooms: 2
- Full bathrooms: 2
- Main level bathrooms: 2
Rooms
- Room types: Bonus Room, Laundry, Bedroom 2, Bedroom 3, Dining Room, Family Room, Kitchen, Living Room, Primary Bedroom
Primary bedroom
- Features: Bathroom, Walkin Closet, Walkin Shower, Wallto Wall Carpet
- Level: Main
Bedroom 2
- Features: Wood Floors
- Level: Main
Bedroom 3
- Features: Wood Floors
- Level: Main
Dining room
- Features: Wood Floors
- Level: Main
Family room
- Features: Fireplace, Tile Floor
- Level: Main
Kitchen
- Features: Tile Floor
- Level: Main
Living room
- Features: Fireplace Insert, Wood Floors
- Level: Main
Heating
- Forced Air, Fireplace(s)
Appliances
- Included: Disposal, Free-Standing Range, Gas Appliances, Microwave, Gas Water Heater
- Laundry: Laundry Room
Features
- Ceiling Fan(s), Granite, Bathroom, Walk-In Closet(s), Walkin Shower
- Flooring: Wall to Wall Carpet, Wood, Tile
- Windows: Vinyl Frames
- Basement: Crawl Space
- Number of fireplaces: 2
- Fireplace features: Insert, Wood Burning
Interior area
- Total structure area: 2,472
- Total interior livable area: 2,472 sqft
Property
Parking
- Parking features: Driveway, Carport, Converted Garage
- Has carport: Yes
- Has uncovered spaces: Yes
Features
- Levels: One
- Stories: 1
- Patio & porch: Deck
- Exterior features: Yard
Lot
- Size: 0.93 Acres
- Features: Level, SqFt 20000 to Acres1
Details
- Additional structures: Workshop
- Parcel number: 00802304
- Zoning: RRFF5
Construction
Type & style
- Home type: SingleFamily
- Architectural style: Ranch
- Property subtype: Residential, Single Family Residence
Materials
- Cedar
- Roof: Metal
Condition
- Fixer
- New construction: No
- Year built: 1969
Utilities & green energy
- Gas: Gas
- Sewer: Septic Tank
- Water: Well
Community & HOA
HOA
- Has HOA: No
Location
- Region: Sherwood
Financial & listing details
- Price per square foot: $255/sqft
- Tax assessed value: $617,023
- Annual tax amount: $6,171
- Date on market: 8/27/2026
- Listing terms: Cash,Conventional
- Road surface type: Paved
Estimated market value
Not available
Estimated sales range
Not available
Not available
Price history
| Date | Event | Price |
|---|---|---|
| 8/27/2026 | Listed for sale | $630,000$255/sqft |
Source:  RMLS (OR) #218849752 Report a problem RMLS (OR) #218849752 Report a problem | ||
Public tax history
| Year | Property taxes | Tax assessment |
|---|---|---|
| 2025 | $6,172 +4% | $364,292 +3% |
| 2024 | $5,935 +2.2% | $353,682 +3% |
| 2023 | $5,809 +13.5% | $343,381 +3% |
| 2022 | $5,118 +2.4% | $333,380 +3% |
| 2021 | $4,998 +2.2% | $323,670 +3% |
| 2020 | $4,893 +2.3% | $314,243 +3% |
| 2019 | $4,782 +1.8% | $305,091 +3% |
| 2018 | $4,697 | $296,205 +3% |
| 2017 | $4,697 +8.5% | $287,578 +3% |
| 2016 | $4,327 | $279,202 +3% |
| 2015 | $4,327 +3.9% | $271,070 +3% |
| 2014 | $4,164 +5.7% | $263,175 +3% |
| 2013 | $3,938 +2.2% | $255,510 +3% |
| 2012 | $3,854 +2.6% | $248,068 +3% |
| 2011 | $3,756 +3.2% | $240,843 +3% |
| 2010 | $3,641 +2.5% | $233,828 +3% |
| 2009 | $3,552 +7.4% | $227,017 +3% |
| 2008 | $3,307 +2.1% | $220,405 +3% |
| 2007 | $3,239 +20.3% | $213,985 +3% |
| 2006 | $2,692 +2.7% | $207,752 +3% |
| 2005 | $2,622 +1% | $201,701 +3% |
| 2004 | $2,597 +3.1% | $195,826 +3% |
| 2003 | $2,518 +2.7% | $190,122 +3% |
| 2002 | $2,452 +1.3% | $184,584 +3% |
| 2001 | $2,420 +6.2% | $179,208 +3% |
| 2000 | $2,278 | $173,988 |
Find assessor info on the county website
Monthly payment
Est. payment
Payment breakdown
Explore the cost of this home by adjusting the details. Changes won't be saved.Climate risks
Neighborhood: 97140
Nearby schools
Schools provided by the listing agent
- Elementary: Archer Glen
- Middle: Sherwood
- High: Sherwood
Source: RMLS (OR). This data may not be complete. We recommend contacting the local school district to confirm school assignments for this home.
- $851,9004 bd3 ba2.4k sqft16300 SW Brookman Rd, Sherwood, OR 97140Off Market
- $707,5002 bd3 ba2.6k sqft24040 SW Ladd Hill Rd, Sherwood, OR 97140Off Market
- $844,5003 bd3 ba3.3k sqft16100 SW Highpoint Dr, Sherwood, OR 97140Off Market
- $958,7003 bd2 ba1.8k sqft16295 SW Brookman Rd, Sherwood, OR 97140Off Market
Similar homes
- $679,0005 bd3 ba2.7k sqft14275 SW 22nd St, Beaverton, OR 97008Active
 MLS ID #130635792, Abdullah Elmadhoun, Premiere Property Group, LLC. RMLS (OR)
 - $594,9004 bd3 ba2.6k sqft8768 SW Iroquois Dr, Tualatin, OR 97062Active
 MLS ID #227227906, Matt Ralphe, TreeHouse Realty. RMLS (OR)
 - $510,0002 bd2 ba1.7k sqft21095 SW Old Pacific Hwy, Sherwood, OR 97140For Sale

 MLS ID #843415, DANIELLE JACKSON, Willcuts Company Real Estate. WVMLS
 - $629,0004 bd2 ba2.1k sqft433 Ash St, Dayton, OR 97114For Sale
 MLS ID #844204, BECKY MATHER, Exp Realty, Llc. WVMLS
 - $599,0004 bd2 ba2.2k sqft920 N Aspen Ct, Canby, OR 97013ActiveMLS ID #714165465, Matt Kennedy, RE/MAX Equity Group. RMLS (OR)
- $599,0003 bd2 ba2k sqft4410 SE Aldercrest Rd, Milwaukie, OR 97222ActiveMLS ID #392299608, Sarah Boylan, Premiere Property Group, LLC. RMLS (OR)
- $654,9004 bd3 ba2.8k sqft12289 SW Hollow Ln, Tigard, OR 97223ActiveMLS ID #493461994, Steven Vo, Dalton Wade, Inc, A Corporation of Florida. RMLS (OR)
- $599,0003 bd2 ba2.4k sqft725 W Main St, Molalla, OR 97038ActiveMLS ID #731327519, Robin Edmunds, Northwest Professional Realty. RMLS (OR)
- $699,9004 bd3 ba2.5k sqft13395 SW Fitzwilliam Dr, King City, OR 97224ActiveMLS ID #524045865, Benjamin Acosta, Rose City Realty. RMLS (OR)
- $579,0003 bd2 ba1.7k sqft4246 Spring Rock Cir, West Linn, OR 97068ActiveMLS ID #408131442, Sharon Parmenter, Opendoor Brokerage LLC. RMLS (OR)
- $590,0003 bd2 ba2.1k sqft3840 SW Patton Rd, Portland, OR 97221ActiveMLS ID #646825280, Richard Glass, Windermere Realty Trust. RMLS (OR)
- $769,9003 bd2 ba1.6k sqft4960 Centerwood St, Lake Oswego, OR 97035ActiveMLS ID #345632930, Charles Grant, MORE Realty. RMLS (OR)
- $570,0004 bd2 ba3k sqft356 NE 10th Ave, Canby, OR 97013For SaleMLS ID #843044, MORGAN VANDERWALL, Legacy Real Estate. WVMLS
- $689,0003 bd3 ba2.1k sqft3890 NW 172nd Pl, Beaverton, OR 97006ActiveMLS ID #143181826, Umasree Sathyasekaran, MORE Realty. RMLS (OR)
- $470,0003 bd2 ba1.5k sqft130 NE 12th Ave, Canby, OR 97013ActiveMLS ID #379518105, Robin Edmunds, Northwest Professional Realty. RMLS (OR)
- $619,9004 bd3 ba2.2k sqft15240 NW Blakely Ln, Portland, OR 97229ActiveMLS ID #700788764, Amy Yang, Diamond Realty Inc.. RMLS (OR)
- $599,9005 bd3 ba2k sqft19778 SW 68th Ave, Tualatin, OR 97062ActiveMLS ID #691452104, Kristin Sholes, MORE Realty. RMLS (OR)
- $889,0004 bd3 ba2.6k sqft10418 Champoeg Rd NE, Aurora, OR 97002For SaleMLS ID #839368, BRAD EATON, Exp Realty, Llc. WVMLS
- $590,0003 bd3 ba2.1k sqft3702 SE Meier Ct, Hillsboro, OR 97123ActiveMLS ID #298326638, Justine Gamble, Summa Real Estate Group. RMLS (OR)
