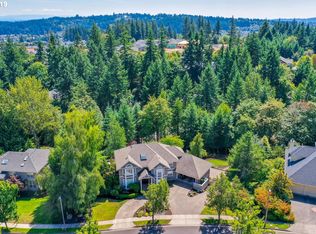
Incredible Murrayhill home perched atop the hill on a private 0.65-acre lot! Rare floor plan with over 2,500 SF on the main level, including a spacious primary suite and home office on the main. The grand entry opens to a stunning living room with vaulted ceilings and abundant natural light. Gourmet kitchen with granite slab countertops, stainless steel appliances, large island, custom tile backsplash, and generous storage. The main-level primary suite features a remodeled bathroom with tile floor, quartz countertops, soaking tub, custom tile walk-in shower, and private balcony. Recent updates include refinished hardwood floors (2026), new carpet (2026), new LVP flooring in all bathrooms and newer HVAC system (2023). Enjoy the incredible park-like backyard with a waterfall feature flowing into a pond, fruit trees, raised garden beds, and protected greenspace for exceptional privacy. Additional features include a 50-year Presidential roof and abundant storage throughout. Located in the highly sought-after Murrayhill neighborhood with access to top-rated schools including Nancy Ryles Elementary and Mountainside High School. Enjoy Murrayhill's outstanding amenities, including swimming pools, tennis and pickleball courts, parks, playgrounds, and scenic walking trails, all just minutes from Progress Ridge and Murrayhill shopping, dining, and entertainment. A truly one-of-a-kind property!
Coming soon/no showing 07/15
$1,150,000
16240 SW Night Hawk Dr, Beaverton, OR 97007
5beds
4,226sqft
Residential, Single Family Residence
Built in 1992
0.65 Acres Lot
$-- Zestimate®
$272/sqft
$134/mo HOA
What's special
- 8 days |
- 843 |
- 37 |
Zillow last checked:
Listing updated:
Listed by:
Brian Bellairs 503-706-0554,
John L. Scott
Source: RMLS (OR),MLS#: 396603458
Loading...
Facts & features
Interior
Bedrooms & bathrooms
- Bedrooms: 5
- Bathrooms: 4
- Full bathrooms: 3
- Partial bathrooms: 1
- Main level bathrooms: 2
Rooms
- Room types: Bedroom 4, Bedroom 5, Den, Bedroom 2, Bedroom 3, Dining Room, Family Room, Kitchen, Living Room, Primary Bedroom
Primary bedroom
- Features: Closet, Soaking Tub, Walkin Closet, Walkin Shower, Wallto Wall Carpet
- Level: Main
- Area: 256
- Dimensions: 16 x 16
Bedroom 2
- Features: Closet, Wallto Wall Carpet
- Level: Upper
- Area: 140
- Dimensions: 14 x 10
Bedroom 3
- Features: Closet, Wallto Wall Carpet
- Level: Upper
- Area: 140
- Dimensions: 14 x 10
Bedroom 4
- Features: Walkin Closet, Wallto Wall Carpet
- Level: Upper
- Area: 176
- Dimensions: 16 x 11
Bedroom 5
- Features: Closet, Wallto Wall Carpet
- Level: Lower
- Area: 143
- Dimensions: 13 x 11
Dining room
- Features: Formal, Hardwood Floors, Wainscoting
- Level: Main
- Area: 180
- Dimensions: 15 x 12
Family room
- Features: Builtin Features, Deck, Fireplace, Hardwood Floors
- Level: Main
- Area: 266
- Dimensions: 19 x 14
Kitchen
- Features: Cook Island, Gas Appliances, Hardwood Floors, Pantry, Granite
- Level: Main
- Area: 400
- Width: 20
Living room
- Features: Fireplace, Vaulted Ceiling
- Level: Main
- Area: 315
- Dimensions: 21 x 15
Heating
- Forced Air, Heat Pump, Fireplace(s)
Cooling
- Central Air, Heat Pump
Appliances
- Included: Appliance Garage, Dishwasher, Disposal, Free-Standing Refrigerator, Gas Appliances, Microwave, Washer/Dryer, Gas Water Heater
- Laundry: Laundry Room
Features
- Ceiling Fan(s), Central Vacuum, Soaking Tub, Walk-In Closet(s), Closet, Built-in Features, Formal, Wainscoting, Cook Island, Pantry, Granite, Vaulted Ceiling(s), Walkin Shower
- Flooring: Hardwood, Tile, Wall to Wall Carpet
- Basement: Finished
- Number of fireplaces: 3
- Fireplace features: Gas, Wood Burning
Interior area
- Total structure area: 4,226
- Total interior livable area: 4,226 sqft
Property
Parking
- Total spaces: 3
- Parking features: Driveway, Garage Door Opener, Detached
- Garage spaces: 3
- Has uncovered spaces: Yes
Accessibility
- Accessibility features: Garage On Main, Main Floor Bedroom Bath, Walkin Shower, Accessibility
Features
- Stories: 3
- Patio & porch: Deck
- Exterior features: Water Feature, Yard
- Has view: Yes
- View description: Mountain(s), Trees/Woods
Lot
- Size: 0.65 Acres
- Features: Private, Sprinkler, SqFt 20000 to Acres1
Details
- Parcel number: R2006248
Construction
Type & style
- Home type: SingleFamily
- Architectural style: Traditional
- Property subtype: Residential, Single Family Residence
Materials
- Brick, Cement Siding
- Foundation: Concrete Perimeter
- Roof: Composition
Condition
- Updated/Remodeled
- New construction: No
- Year built: 1992
Details
- Warranty included: Yes
Utilities & green energy
- Gas: Gas
- Sewer: Public Sewer
- Water: Public
- Utilities for property: Cable Connected
Community & HOA
Community
- Security: Security Lights
HOA
- Has HOA: Yes
- HOA fee: $134 monthly
Location
- Region: Beaverton
Financial & listing details
- Price per square foot: $272/sqft
- Tax assessed value: $1,172,740
- Annual tax amount: $19,361
- Date on market: 7/15/2026
- Listing terms: Cash,Conventional,FHA
- Road surface type: Paved
Estimated market value
Not available
Estimated sales range
Not available
Not available
Price history
| Date | Event | Price |
|---|---|---|
| 7/19/2009 | Listing removed | $650,000$154/sqft |
Source: Vflyer #9018727 Report a problem | ||
| 6/20/2009 | Listed for sale | $650,000+18.2%$154/sqft |
Source: Vflyer #9018727 Report a problem | ||
| 6/8/2009 | Sold | $550,000-15.4%$130/sqft |
Source: Public Record Report a problem | ||
| 3/8/2009 | Listed for sale | $650,000$154/sqft |
Source: Home Search One, Inc. #9018727 Report a problem | ||
Public tax history
| Year | Property taxes | Tax assessment |
|---|---|---|
| 2025 | $19,362 +4.1% | $881,320 +3% |
| 2024 | $18,595 +5.9% | $855,660 +3% |
| 2023 | $17,556 +4.5% | $830,740 +3% |
| 2022 | $16,802 +5.2% | $806,550 |
| 2021 | $15,966 +1.9% | -- |
| 2020 | $15,665 +14.7% | $760,260 +3% |
| 2019 | $13,655 -5.2% | $738,120 -0.5% |
| 2018 | $14,404 | $741,850 +6.1% |
| 2017 | $14,404 +5.2% | $699,280 +3% |
| 2016 | $13,688 | $678,920 +3% |
| 2015 | $13,688 +7.9% | $659,150 +3% |
| 2014 | $12,682 +8.5% | $639,960 +3% |
| 2013 | $11,691 +2.4% | $621,330 +3% |
| 2012 | $11,414 +3.2% | $603,240 -7.8% |
| 2011 | $11,057 +2.6% | $654,160 -6% |
| 2010 | $10,775 +2.3% | $695,920 -9.2% |
| 2009 | $10,528 +8.3% | $766,820 -3.7% |
| 2008 | $9,724 +1% | $795,870 -9.3% |
| 2007 | $9,627 +10.1% | $877,780 +0.8% |
| 2006 | $8,741 -7.3% | $870,950 +28.6% |
| 2005 | $9,429 +10.1% | $677,500 +16.2% |
| 2004 | $8,564 -0.7% | $583,050 +5.3% |
| 2003 | $8,628 +9.9% | $553,600 +4.6% |
| 2002 | $7,851 +4.8% | $529,090 +1.6% |
| 2001 | $7,490 +6.8% | $520,840 +7.1% |
| 2000 | $7,016 | $486,100 |
Find assessor info on the county website
Monthly payment
Est. payment$--/mo
Payment breakdown
Explore the cost of this home by adjusting the details. Changes won't be saved.All calculations are estimates and provided by Zillow, Inc. for informational purposes only. Actual amounts may vary.
HOA fees may include property taxes on listings classified as Co-Ops. Contact the listing agent and/or owner for fee details.
Mortgage interest rates are dependent on a number of factors, including credit score, down payment, and repayment length. Interest rate data provided by Zillow Group Marketplace, Inc. as of 1/1/1970 from various mortgage lenders with which we have lead or other similar arrangements; the Estimated Payment is an average of those rates.
See how much you could borrow to make a competitive offer.
Climate risks
Neighborhood: Neighbors Southwest
Nearby schools
GreatSchools rating
- 8/10Nancy Ryles Elementary SchoolGrades: K-5Distance: 0.5 mi
- 6/10Highland Park Middle SchoolGrades: 6-8Distance: 2.4 mi
- 8/10Mountainside High SchoolGrades: 9-12Distance: 0.8 mi
Schools provided by the listing agent
- Elementary: Nancy Ryles
- Middle: Highland Park
- High: Mountainside
Source: RMLS (OR). This data may not be complete. We recommend contacting the local school district to confirm school assignments for this home.
A local agent can set up tours, give advice and negotiate with sellers.
- Oregon
- Washington County
- Beaverton
- 97007
- Neighbors Southwest
- 16240 SW Night Hawk Dr