Skip main navigation
Sold
  • $965,000

    16241 Aspen Valley Dr, Northville, MI 48168

    4beds
    5,101sqft
    Single Family Residence
    Built in 2003
    0.36 Acres Lot
    $1,079,200 Zestimate®
    $189/sqft
    $6,520 Estimated rent

    Home value

    $1,079,200

    $1.01M - $1.15M

    $6,520/mo

    Zestimate® history
    Loading
    Loading...

    Owner options

    List your home for rent

    $6,520/mo

    Rent Zestimate®

    Find your next renter with Zillow Rental Manager. Plus, with online applications, you can quickly screen prospective tenants – for free.

    Learn more

    $6,520/mo

    Rent Zestimate®

    Refinance and save

    $7,778/mo

    Est. payment

    Refinancing to a lower rate could help reduce your monthly payments and save thousands over the life of the loan.

    See today's rates

    $7,778/mo

    Est. payment

    Explore your selling options

    Work with a Zillow partner agent

    Leverage their expertise and Zillow's premium Showcase listings to get your home seen by more buyers.

    Get started

    List with your own agent

    Get your home in front of millions of buyers by listing it on Zillow.

    Learn how to do it

    Sell it yourself

    Take full control of how buyers see your home on Zillow by listing For Sale by Owner (FSBO).

    List your home

    What's special

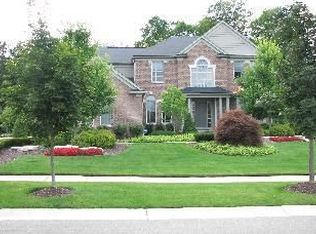
    Welcome to your dream home in the Woodlands South neighborhood. This colonial is a true gem, boasting over 5,000 square feet of finished living space and backing up to serene woods, providing ample privacy. Enjoy the first-floor home office, ideal for remote work or a quiet study space. The elegant two-story living room is bathed in natural light, featuring a magnificent double-sided fireplace for cozy nights. Other benefits of this home include the first floor laundry off the mud room, spacious primary suite with large bathroom and his/hers closet, true guest suite, jack/jill bathroom, two powder rooms on the main level, and two staircases. The finished basement includes another living space, rec area, full bath, and gym. Updates include newer roof, sump pump and brand new A/C units.

    Zillow last checked:

    Listing updated:

    Listed by:

    Ashley Jolley 248-515-2201,

    Century 21 Curran & Oberski

    Bought with:

    Janet Graham, 6506046077

    Howard Hanna Real Estate

    Source: MichRIC,MLS#: 24025528MLS Logo

    Facts & features

    Interior

    Bedrooms & bathrooms
    • Bedrooms: 4
    • Bathrooms: 6
    • Full bathrooms: 4
    • 1/2 bathrooms: 2
    Primary bedroom
    • Level: Upper
    • Area: 384
    • Dimensions: 24.00 x 16.00
    Bedroom 2
    • Level: Upper
    • Area: 195
    • Dimensions: 15.00 x 13.00
    Bedroom 3
    • Level: Upper
    • Area: 180
    • Dimensions: 15.00 x 12.00
    Bedroom 4
    • Level: Upper
    • Area: 132
    • Dimensions: 11.00 x 12.00
    Primary bathroom
    • Level: Upper
    • Area: 165
    • Dimensions: 15.00 x 11.00
    Bathroom 1
    • Level: Main
    • Area: 100
    • Dimensions: 10.00 x 10.00
    Bathroom 2
    • Level: Main
    • Area: 42
    • Dimensions: 7.00 x 6.00
    Bathroom 3
    • Level: Upper
    • Area: 40
    • Dimensions: 8.00 x 5.00
    Bathroom 4
    • Level: Upper
    • Area: 64
    • Dimensions: 8.00 x 8.00
    Bathroom 5
    • Level: Basement
    • Area: 66
    • Dimensions: 6.00 x 11.00
    Dining area
    • Level: Main
    • Area: 231
    • Dimensions: 11.00 x 21.00
    Dining room
    • Level: Main
    • Area: 168
    • Dimensions: 12.00 x 14.00
    Exercise room
    • Level: Basement
    • Area: 221
    • Dimensions: 17.00 x 13.00
    Family room
    • Level: Main
    • Area: 437
    • Dimensions: 19.00 x 23.00
    Kitchen
    • Level: Main
    • Area: 192
    • Dimensions: 12.00 x 16.00
    Laundry
    • Level: Main
    • Area: 48
    • Dimensions: 6.00 x 8.00
    Living room
    • Level: Main
    • Area: 204
    • Dimensions: 12.00 x 17.00
    Office
    • Level: Main
    • Area: 210
    • Dimensions: 15.00 x 14.00
    Recreation
    • Level: Basement
    • Area: 1050
    • Dimensions: 42.00 x 25.00
    Heating
    • Forced Air
    Cooling
    • Central Air
    Appliances
    • Included: Humidifier, Cooktop, Dishwasher, Disposal, Double Oven, Dryer, Microwave, Refrigerator, Washer
    • Laundry: Laundry Room, Main Level, Sink
    Features
    • Center Island, Eat-in Kitchen, Pantry
    • Flooring: Carpet, Wood
    • Basement: Daylight,Full
    • Number of fireplaces: 2
    • Fireplace features: Gas Log, Kitchen, Living Room, Recreation Room
    Interior area
    • Total structure area: 3,851
    • Total interior livable area: 5,101 sqft
    • Finished area below ground: 1,250

    Property

    Parking
    • Total spaces: 3
    • Parking features: Attached, Garage Door Opener
    • Garage spaces: 3
    Features
    • Stories: 2
    Lot
    • Size: 0.36 Acres
    • Dimensions: 93 x 152
    • Features: Sidewalk, Wooded, Cul-De-Sac
    Details
    • Parcel number: 77058030005000

    Construction

    Type & style
    • Home type: SingleFamily
    • Architectural style: Colonial
    • Property subtype: Single Family Residence
    Materials
    • Brick, Vinyl Siding, Wood Siding
    • Roof: Asphalt
    Condition
    • New construction: No
    • Year built: 2003
    Details
    • Builder name: Pulte

    Utilities & green energy

    • Sewer: Public Sewer
    • Water: Public

    Community & HOA

    Community
    • Subdivision: Woodlands South
    HOA
    • Has HOA: Yes
    • HOA fee: $1,100 annually
    Location
    • Region: Northville

    Financial & listing details

    • Price per square foot: $189/sqft
    • Tax assessed value: $317,339
    • Annual tax amount: $10,796
    • Date on market: 5/23/2024
    • Listing terms: Cash,VA Loan,Conventional
    • Road surface type: Paved

    Price history

    DateEventPrice
    6/20/2024Sold$965,000$189/sqft
    Source: MichRIC #24025528 Report a problem
    6/5/2024Pending sale$965,000$189/sqft
    Source: MichRIC #24025528 Report a problem
    5/27/2024Contingent$965,000$189/sqft
    Source: MichRIC #24025528 Report a problem
    5/23/2024Listed for sale$965,000+191.5%$189/sqft
    Source: MichRIC #24025528 Report a problem
    3/16/2004Sold$331,000$65/sqft
    Source: Public Record Report a problem

    Public tax history

    YearProperty taxesTax assessment
    2025-- $404,400 +17%
    2024-- $345,600 +0.2%
    2023-- $345,000 +4.7%
    2022-- $329,600 +1.9%
    2021-- $323,400
    2020$10,101 +8.4%$323,400 -5.9%
    2019$9,319 $343,600 +3.9%
    2018$9,319 $330,800 -0.6%
    2017-- $332,700 +3.8%
    2016$7,710 $320,600 +5.7%
    2015$7,710 -68.8%$303,200 +11.8%
    2013$24,691 +220.3%$271,200 +7.9%
    2012$7,710 $251,400 -4%
    2010-- $262,000
    2009-- $262,000 -14%
    2008-- $304,600 -5.8%
    2006-- $323,300 +3.8%
    2005-- $311,400
    Find assessor info on the county website

    Neighborhood: 48168

    Nearby schools

    GreatSchools rating
    Get a cash offer in 3 minutes
    Find out how much your home could sell for in as little as 3 minutes with a no-obligation cash offer.
    Estimated market value
    $1,079,200
    Get a cash offer in 3 minutes
    Find out how much your home could sell for in as little as 3 minutes with a no-obligation cash offer.
    Estimated market value
    $1,079,200